1679 S Julian WayDenver, CO 80219
Carlson Mcclelland · Denver County
Description
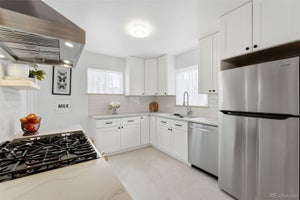
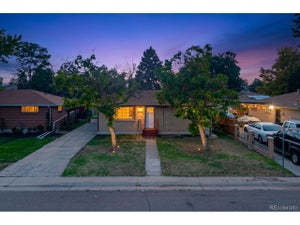
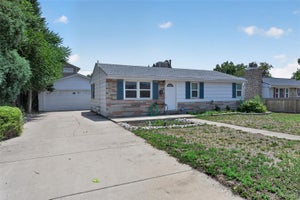
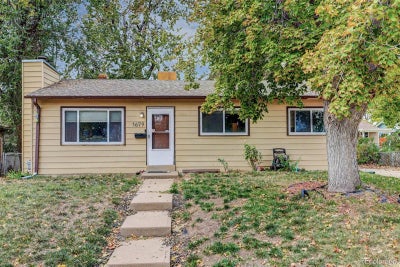
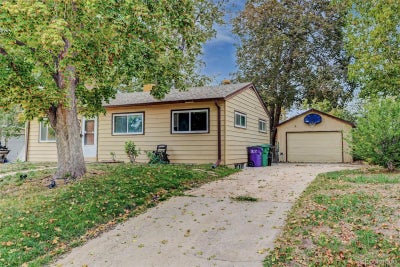
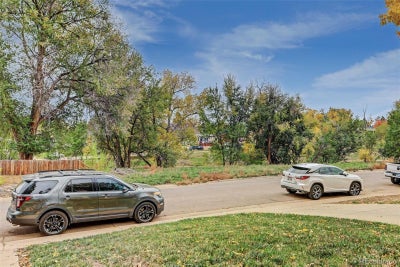
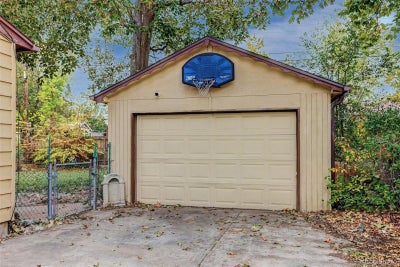
This single-story house offers approximately 2,006 square feet of living space with five bedrooms and two bathrooms. Hardwood flooring and exposed brick add character throughout the interior, while natural light flows through the home. The kitchen features stainless steel appliances, and ample storage, with convenient kitchen access to additional living areas. An entertainment space provides room for gathering, complementing the functional layout of the home. Outside, the established lot is framed by mature trees and mature landscaping, creating a well-maintained exterior. A front walkway leads to the entrance, while a spacious driveway connects to the detached garage. The lot includes a spacious yard, a fenced backyard, and a patio area, with mature shade trees providing canopy coverage throughout the outdoor space. Close to shopping, schools, parks, and easy commute to major highways to the mountains or downtown. Very quiet neighborhood, set a showing today. The sewer line has been replaced, electrical has been updated, newer swamp cooler added, added egress to basement windows, and new appliances. There are video and audio inside and outside of the home. Seller offering $10,000 in seller concessions!
Property Information
- Property type
- Residential
- Sub-type
- Single Family Residence
- Structure type
- House
- Year built
- 1955
- Living area
- 2,006 Sq Ft
- Lot size
- 0.15 acres
- Garage spaces
- 1
- Parking spaces
- 1
- Ownership
- Individual
- Zoning
- S-SU-D
- Days on market
- 5
- MLS® Listing#
- 1827396
Property Features
- Interior
- Ceiling Fan(s)
- Appliances
- Dishwasher · Dryer · Microwave · Oven · Refrigerator · Washer
- Cooling
- Ceiling Fan(s) · Evaporative Cooling · Other
- Heating
- Forced Air
- Flooring
- Vinyl · Linoleum · Wood
- Basement
- Finished · Full
- Parking
- Concrete
- Lot features
- Level
- Construction
- Frame
- Roof
- Composition
- Sewer
- Public Sewer
- Water source
- Public
Rooms
Basement
- Bathroom Three Quarter
- Bedroom
- Laundry
Main
- Bathroom Full
- Bedroom
- Dining Room
- Kitchen
- Living Room
Schools
- Elementary
- Johnson
- Middle
- Kepner
- High
- Abraham Lincoln
Financial Details
- HOA
- None
- Annual taxes
- $2,477Tax year 2025
- Parcel number
- 5203-20-026
Directions
Fron Federal Blvd, go west on Florida, take a left on S Irving St, Turn Right on S Iowa, Turn left on S Julian Way. House will be on the left.

Listing Courtesy: Coldwell Banker Realty 44 - jnlbrink@msn.com,303-653-2738
This publication is designed to provide information with regard to the subject matter covered. It is displayed with the understanding that the publisher and authors are not engaged in rendering real estate, legal, accounting, tax, or other professional services and that the publisher and authors are not offering such advice in this publication. If real estate, legal, or other expert assistance is required, the services of a competent, professional person should be sought. The information contained in this publication is subject to change without notice. METROLIST, INC., DBA RECOLORADO MAKES NO WARRANTY OF ANY KIND WITH REGARD TO THIS MATERIAL, INCLUDING, BUT NOT LIMITED TO, THE IMPLIED WARRANTIES OF MERCHANTABILITY AND FITNESS FOR A PARTICULAR PURPOSE. METROLIST, INC., DBA RECOLORADO SHALL NOT BE LIABLE FOR ERRORS CONTAINED HEREIN OR FOR ANY DAMAGES IN CONNECTION WITH THE FURNISHING, PERFORMANCE, OR USE OF THIS MATERIAL.
PUBLISHER'S NOTICE: All real estate advertised herein is subject to the Federal Fair Housing Act and the Colorado Fair Housing Act, which Acts make it illegal to make or publish any advertisement that indicates any preference, limitation, or discrimination based on race, color, religion, sex, handicap, familial status, or national origin.
METROLIST, INC., DBA RECOLORADO will not knowingly accept any advertising for real estate that is in violation of the law. All persons are hereby informed that all dwellings advertised are available on an equal opportunity basis.
Licensed in the state of Colorado
Data Terms of Use
The information contained in this publication is subject to change without notice. METROLIST, INC. MAKES NO WARRANTY OF ANY KIND WITH REGARD TO THIS MATERIAL, INCLUDING, BUT NOT LIMITED TO, THE IMPLIED WARRANTIES OF MERCHANTABILITY AND FITNESS FOR A PARTICULAR PURPOSE. METROLIST, INC. SHALL NOT BE LIABLE FOR ERRORS CONTAINED HEREIN OR FOR ANY DAMAGES IN CONNECTION WITH THE FURNISHING, PERFORMANCE, OR USE OF THIS MATERIAL.
 PUBLISHER'S NOTICE: All real estate advertised herein is subject to the Federal Fair Housing Act and the Colorado Fair Housing Act, which Acts make it illegal to make or publish any advertisement that indicates any preference, limitation, or discrimination based on race, color, religion, sex, handicap, familial status, or national origin.
METROLIST, INC. will not knowingly accept any advertising for real estate that is in violation of the law. All persons are hereby informed that all dwellings advertised are available on an equal opportunity basis.
©2017 METROLIST, INC. All Rights Reserved 7100 E. Belleview Ave. #110 Greenwood Village, CO 80111 USA
ALL RIGHTS RESERVED WORLDWIDE. No part of this publication may be reproduced, adapted, translated, stored in a retrieval system or transmitted in any form or by any means, electronic, mechanical, photocopying, recording, or otherwise, without the prior written permission of the publisher. The information contained herein including but not limited to all text, photographs, digital images, virtual tours, may be seeded and monitored for protection and tracking.
Commute Calculator
Explore commute times from 1679 S Julian Way, Denver, CO 80219.