75 E Elm StreetChicago, IL 60611
Cook County
Description
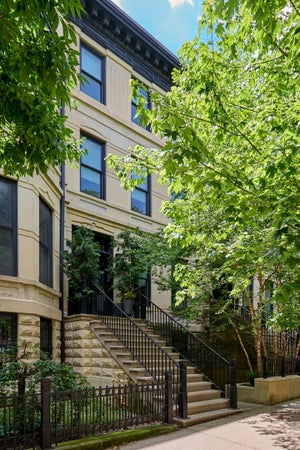
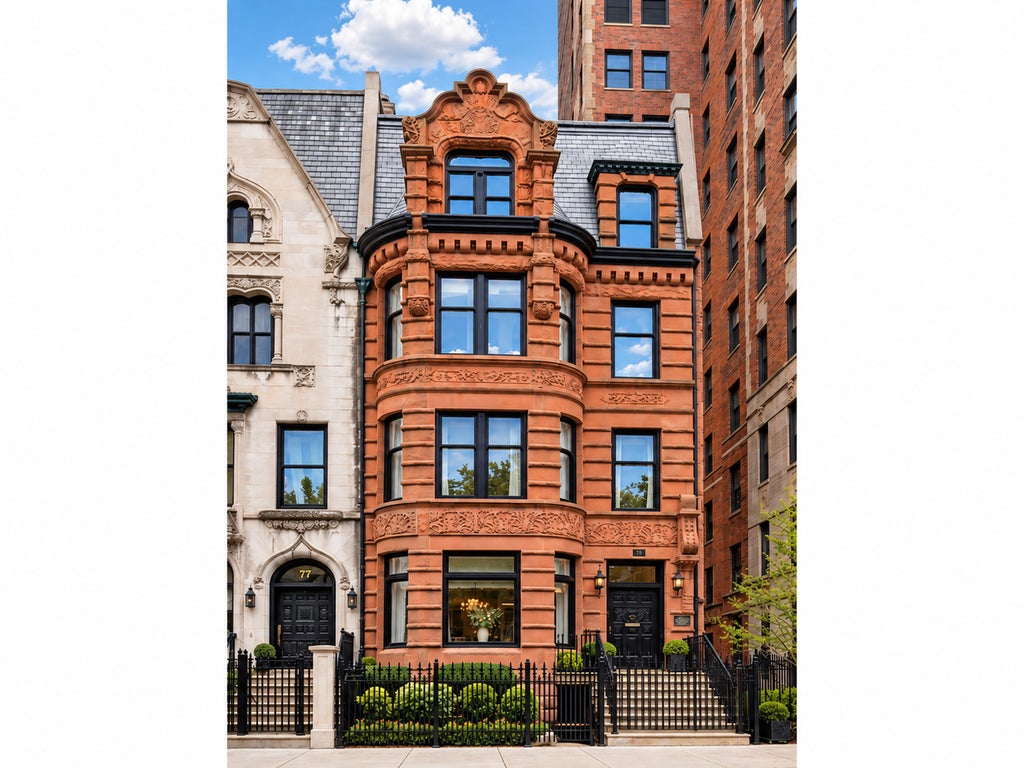
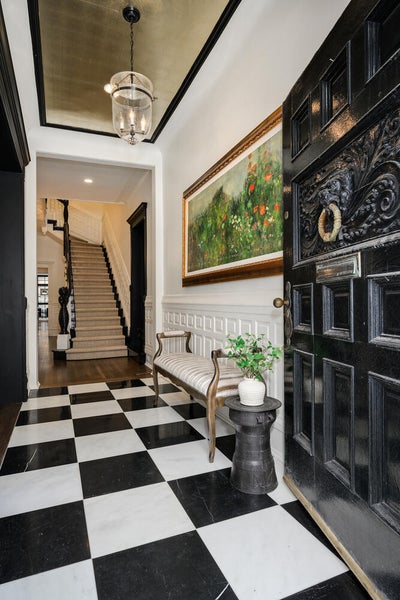
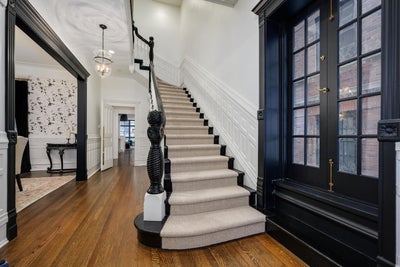
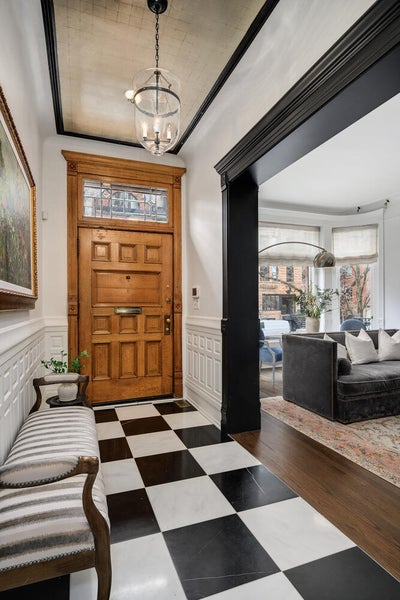
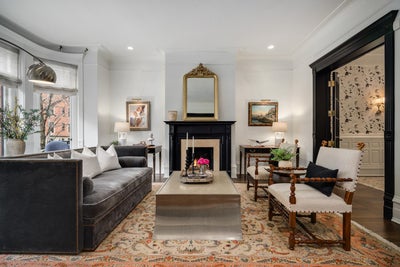
This is the Gold Coast home that immediately captures your attention and delivers on every level, a residence you walk into and know without hesitation that it is one you have to see in person. One of Chicago's most distinguished Gold Coast addresses, 75 East Elm is a landmark 1887 residence that has been thoughtfully renovated and recently refreshed to meet the expectations of modern living while preserving the architectural integrity that defines this iconic neighborhood. Positioned on a quiet, tree lined street just steps from Lake Michigan, this extraordinary five story single family home offers approximately 7,150 square feet across five levels, featuring 7 bedrooms, 6.1 half bathrooms, five gas fireplaces, and exceptional ceiling heights. The rare 23-foot width creates room proportions and scale that are nearly impossible to replicate today. Living here is not just about the home itself; it is about experiencing a true Gold Coast lifestyle on one of the neighborhood's most established and connected blocks, where neighbors gather and daily walks to the lake become routine. The main level opens with a newly tiled foyer complemented by a freshly installed staircase runner and custom wall coverings that continue into a formal dining room designed for entertaining at any scale. The living room is anchored by a gas fireplace and transitions seamlessly into the rest of the home. The kitchen has been refreshed with refinished custom white cabinetry, updated hardware, granite countertops, and a full suite of top tier appliances including Sub Zero, Wolf, Miele, and dual Uline wine coolers. A butler's pantry with additional storage and wine refrigeration enhances functionality. A sun filled breakfast room flows into the great room, where a second gas fireplace, custom built ins, and direct access to a private deck. Enclosed sun room, and rear yard create an ideal setting for both everyday living and larger gatherings. Every hardwood floor on the main level has been sanded, repaired, and re stained, while all trim, molding, doors, and architectural woodwork throughout the home have been freshly repainted and carefully restored. The staircase leading to the second level was completely reconstructed and finished with a new runner. The second floor is dedicated to a primary suite that lives like a true retreat, complete with a gas fireplace, oversized windows with a built-in window seat, a thoughtfully designed walk-through closet, and a spa inspired bath with dual vanities, soaking tub, and separate shower. An additional suite on this level is currently designed as a private office with its own gas fireplace and south facing terrace, offering a rare combination of workspace and private outdoor access. A conveniently located laundry area adds ease to daily living. The third-floor features two expansive bedroom suites along with a second laundry room, providing flexibility and efficiency across multiple levels. The fourth floor introduces three additional bedrooms and a well-appointed full bath, ideal for accommodating guests, extended family, or live in staff. The lower level is finished to an exceptional standard with elevated ceiling heights and offers a full media room, a large recreation or fitness space, a dedicated wine cellar with tasting room, a full bathroom, and a beautifully designed mudroom with porcelain tile. Smart home technology includes Nest thermostats and doorbell, a comprehensive security system, and an integrated audio system with speakers throughout the lower level and outdoor spaces. Five gas fireplaces throughout the home provide warmth and atmosphere in every season. This is a rare turnkey opportunity in the heart of the Gold Coast, just moments from the lakefront, Michigan Avenue, Rush Street, and some of Chicago's most celebrated dining and shopping. Located within the Ogden Elementary and Lincoln Park High School districts.
Property Information
- Property type
- Residential
- Sub-type
- Single Family Residence
- Style
- Traditional
- Year built
- 1887
- Living area
- 7,150 Sq Ft
- Lot size
- 0.06 acres
- Lot dimensions
- 23X108
- Garage spaces
- 1
- Parking spaces
- 1
- Ownership
- Fee Simple
- Days on market
- 15
- MLS® Listing#
- 12773566
Property Features
- Interior
- Built-in Features
- Appliances
- Range · Microwave · Dishwasher · Refrigerator · Freezer · Washer · Dryer · Wine Refrigerator · Range Hood
- Cooling
- Central Air · Zoned
- Heating
- Natural Gas · Forced Air
- Flooring
- Hardwood
- Fireplace
- Family Room · Living Room · Master Bedroom
- Basement
- Finished · Full · Daylight
- Parking
- Off Site · Leased · Detached · Garage
- Laundry
- Upper Level · In Unit · Multiple Locations
- Patio
- Deck · Patio
- Construction
- Stone
- Foundation
- Concrete Perimeter
- Roof
- Rubber
- Windows
- Skylight(s)
- Sewer
- Public Sewer
Rooms
Fourth
- Bedroom 720X11
- Bedroom 613X11
- Bedroom 515X10
Lower
- Recreation Room20X12
- Mud Room13X09
- Other Room16X09
- Media Room17X15
Main
- Sun Room9X6
- Breakfast Room9X8
- Dining Room20X11
- Family Room16X13
- Kitchen16X08
- Living Room20X14
Second
- Bedroom 218X16
- Master Bedroom21X16
Third
- Bedroom 321X16
- Bedroom 418X16
Schools
- Elementary
- Ogden Elementary
- Middle
- Ogden Elementary
- High
- Lincoln Park High School
- District
- Lincoln Park High School
Financial Details
- Annual taxes
- $57,430Tax year 2024
- Parcel number
- 17032010600000
Directions
Inner Lakeshore to Elm, west to 75.

Listing Courtesy: @properties Christie's International Real Estate - 7734720200
Last Updated: 2026-09-30T00:00:00.000Z
Documents & links
Provided by Carrie McCormick
- Virtual tourVisit
Commute Calculator
Explore commute times from 75 E ELM Street, Chicago, IL 60611.