7920 Glenway DriveDallas, TX 75249
Mountain Vista Sec B · Dallas County
Description
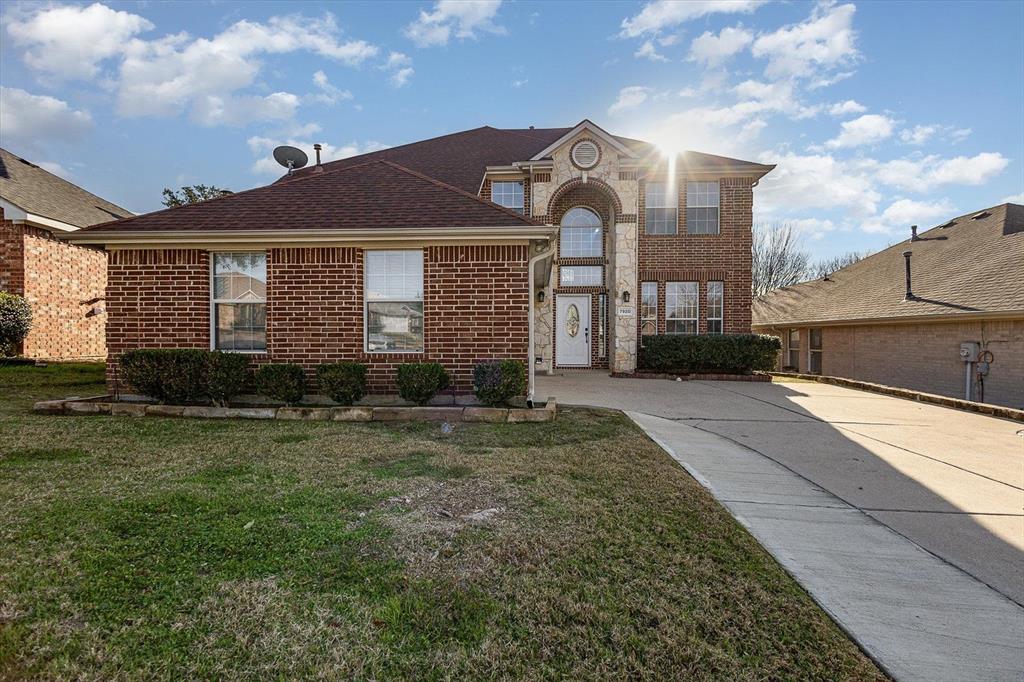
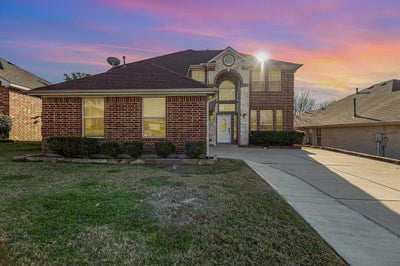
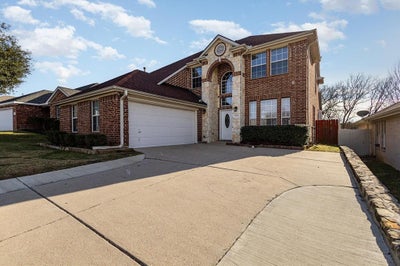
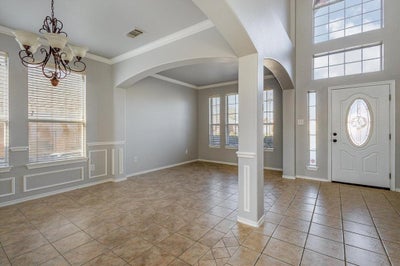
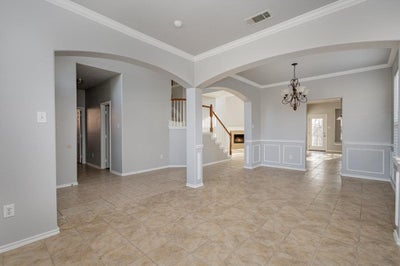
Welcome to this spacious 4-bedroom, 3.5-bath home offering approximately 2,629 square feet of thoughtfully designed living space. Recent improvements include fresh interior paint and brand-new flooring throughout the second level, with all carpeting removed for a clean, updated appearance. The inviting entry showcases soaring ceilings, abundant natural light, decorative arches, crown molding, and tile flooring throughout the main living areas. Formal living and dining rooms provide space for entertaining, while the family room features dramatic two-story ceilings, oversized windows, and a cozy fireplace. The kitchen offers generous cabinetry, ample counter space, a stainless steel range and microwave, dishwasher, breakfast bar, and a sunny breakfast nook with direct access to the outdoor living area. The first-floor primary suite includes a comfortable sitting area, walk-through closet, and ensuite bathroom with dual vanities, a garden tub, and separate shower. An additional bedroom and half bath complete the main level. Upstairs, two bedrooms, additional bathrooms, and a versatile bonus area provide flexibility for guests, a home office, or recreation. The backyard overlooks a natural greenbelt, creating a peaceful setting with added privacy and minimal maintenance. A two-car garage and expansive driveway offer convenient parking. Ideally situated near major highways, shopping, dining, recreational amenities, and a public library, this property combines generous living space, functional design, and modern updates. Schedule your private showing today and discover everything this home has to offer!
Property Information
- Property type
- Residential
- Sub-type
- Single Family Residence
- Style
- French / Traditional
- Year built
- 2002
- Living area
- 2,629 Sq Ft
- Lot size
- 0.12 acres
- Lot dimensions
- 51x102x51x101
- Garage spaces
- 2
- Days on market
- 88
- MLS® Listing#
- 21361519
Property Features
- Interior
- Cathedral Ceiling(s) · Double Vanity · Granite Counters · Open Floorplan · Pantry · Vaulted Ceiling(s) · Walk-In Closet(s)
- Exterior
- Courtyard · Rain Gutters · Private Yard · Uncovered Courtyard
- Appliances
- Dishwasher · Disposal · Electric Oven · Electric Range · Electric Water Heater · Microwave
- Cooling
- Ceiling Fan(s) · Central Air · Electric
- Heating
- Central · Electric · Fireplace(s)
- Flooring
- Carpet · Ceramic Tile
- Fireplace
- Family Room · Gas Starter
- Parking
- Driveway · Garage Door Opener · Garage Faces Side · Off Street · Attached
- Laundry
- Electric Dryer Hookup · Washer Hookup
- Patio
- Enclosed
- Fencing
- Back Yard
- Lot features
- Cleared · Interior Lot · Subdivided
- Construction
- Brick · Stone
- Foundation
- Slab
- Roof
- Shingle
- Windows
- Window Coverings
- Security
- Carbon Monoxide Detector(s) · Smoke Detector(s)
- Utilities
- Electricity Connected · Underground Utilities
- Sewer
- Public Sewer
- Water source
- Public
Schools
- Elementary
- Hyman
- Middle
- Kennemer
- High
- Duncanville
- District
- Duncanville ISD
Financial Details
- HOA
- $350 / AnnuallyAssociation: Goodwin & Company
- Annual taxes
- $9,911
- Parcel number
- 008682000L0050000
Directions
I-20 to Mountain Creek Pkwy. Head south on Mountain Creek Pkwy, left on Eagle Ford Dr, left on Glenway Dr. Property will be on the left.

Listing Courtesy: eXp Realty LLC - 832-520-1939
Presented by: Roberto Tonge
Last Updated: 2026-08-17T00:00:00.000Z
Commute Calculator
Explore commute times from 7920 Glenway Drive, Dallas, TX 75249.