



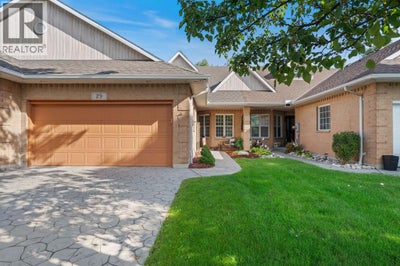


29 Michael Snow CourtSarnia, ON N7W 1B8
Description
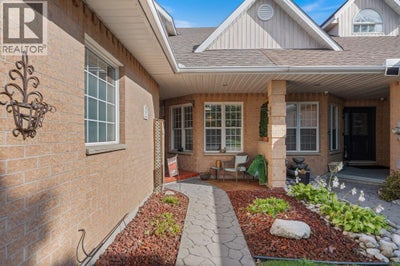
Located on a quiet cul-de-sac in Sarnia’s desirable Heritage Park subdivision, this move-in ready 2-bedroom, 2-bathroom brick bungalow perfectly combines peaceful living with an active lifestyle. Step onto the walking trail right behind your property, or enjoy the nearby park featuring a pond and playground just steps from your front door. A cozy front porch welcomes morning coffee and easy social time with neighbors, while the stamped concrete double driveway provides ample guest parking. Store vehicles out of the elements in the spacious attached double garage. Enjoy quiet evenings and relaxation in your private backyard. (id:31684)
Property Information
- Property type
- Residential
- Sub-type
- Single Family Residence
- Structure type
- House
- Year built
- 1997
- Stories
- 1
- Lot dimensions
- 29.17 X 115
- Ownership
- Freehold
- Listing #
- 26021577
Property Features
- Appliances
- Cooktop · Washer · Refrigerator · Dishwasher · Dryer
- Cooling
- Central Air
- Heating
- Fireplace Insert · Forced Air · Natural Gas
- Flooring
- Carpet · Hardwood
- Fireplace
- Gas · Insert · Free Standing
- Parking
- Concrete · Garage · Driveway
- Lot features
- Cul-De-Sac
- Construction
- Brick
Directions
FROM MODELAND HEAD EAST ON CONFEDERATION, TURN LEFT ON UPPER CANADA DRIVE AND CONTINUE TO MICHAEL SNOW COURT

Listing Courtesy: EXIT Realty Community
Data Terms of Use
This website is operated by EXIT Realty, a brokerage who is a member of The Canadian Real Estate Association (CREA). The content on this website is owned or controlled by CREA. By accessing this website, the user agrees to be bound by these terms of use as amended from time to time, and agrees that these terms of use constitute a binding contract between the user, EXIT Realty, and CREA.
Copyright
The content on this website is protected by copyright and other laws, and is intended solely for the private, non-commercial use by individuals. Any other reproduction, distribution or use of the content, in whole or in part, is specifically prohibited. Prohibited uses include commercial use, “screen scraping”, “database scraping”, and any other activity intended to collect, store, reorganize or manipulate the content of this website.
Trademarks
REALTOR®, REALTORS®, and the REALTOR® logo are certification marks that are owned by REALTOR® Canada Inc. and licensed exclusively to The Canadian Real Estate Association (CREA). These certification marks identify real estate professionals who are members of CREA and who must abide by CREA’s By-Laws, Rules, and the REALTOR® Code. The MLS® trademark and the MLS® logo are owned by CREA and identify the professional real estate services provided by members of CREA.
Liability and Warranty Disclaimer
The information contained on this website is based in whole or in part on information that is provided by members of CREA, who are responsible for its accuracy. CREA reproduces and distributes this information as a service for its members, and assumes no responsibility for its completeness or accuracy.
Amendments
EXIT Realty may at any time amend these Terms of Use by updating this posting. All users of this site are bound by these amendments should they wish to continue accessing the website, and should therefore periodically visit this page to review any and all such amendments.
Sarnia Market Statistics
How this home compares to 453 active listings in Sarnia, ON
| Sarnia median | This listing | |
|---|---|---|
| Median listing price | $429,012 | $540,000 |
| Median days on market | 48 | — |
| Median Sq Ft | 1,639 | — |
| Median price / Sq Ft | $369 | — |
Market statistics compiled from active EXIT Realty® and MLS listings in Sarnia, ON.
Commute Calculator
Explore commute times from 29 MICHAEL SNOW COURT, Sarnia, ON N7W 1B8.
More homes to consider
View similar homes View nearby homes


Similar Home Values
Comparable nearby listings and their asking prices.
| Address | Price | Beds | Baths | Sq Ft |
|---|---|---|---|---|
| 170 FINCH DRIVE, Sarnia, ON | $534,900 | 3 | 3 | — |
| 248 BENTLEY COURT, Sarnia, ON | $549,900 | 3 | 2 | — |
| 118 FINCH DRIVE, Sarnia, ON | $529,900 | 4 | 2 | — |
| 1076 BRIMWOOD CRESCENT, Sarnia, ON | $529,900 | 4 | 2 | — |