


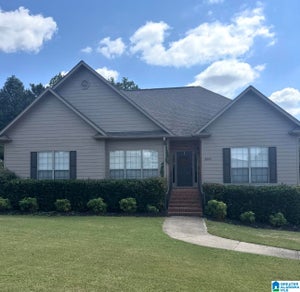
7022 Chatham DriveTrussville, AL 35173
CHATHAM CREST · Jefferson County
Description
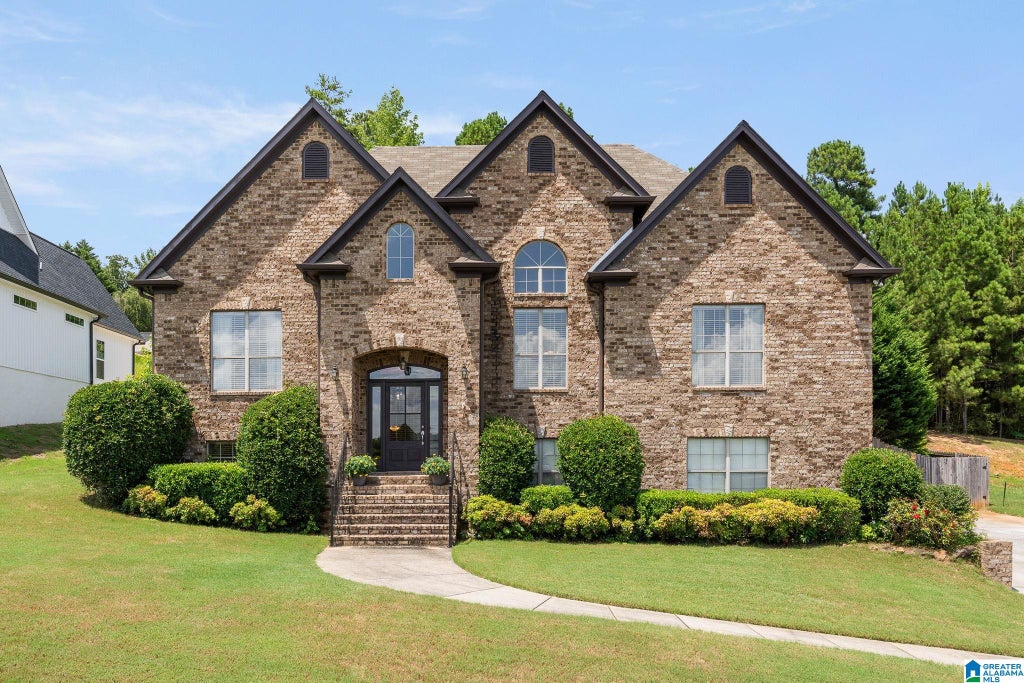
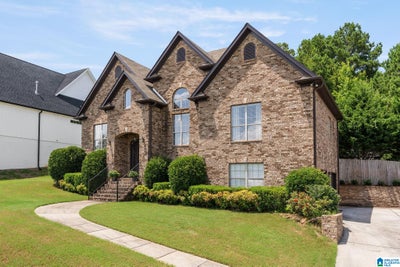
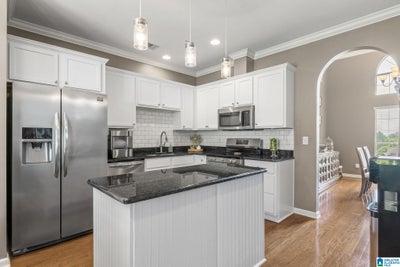
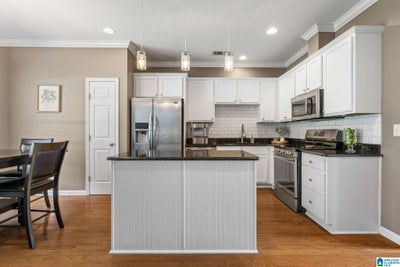
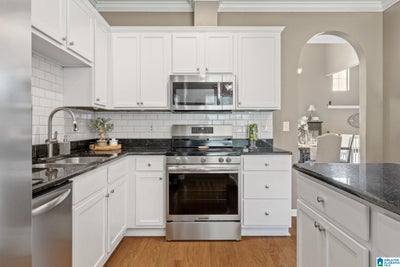
Welcome to this beautifully updated full brick home offering 2,234 sq ft of living space including 4 bedrooms, 3 baths, and a bonus room. The dining room and great room showcase high ceilings and flow seamlessly into the eat-in kitchen featuring white cabinetry, tile backsplash, granite countertops, stainless steel appliances, and a island. The great room is centered around a gas log fireplace featuring a stacked stone surround with custom shiplap extending to the ceiling. The spacious primary suite is highlighted by a stunning accent wall, while the primary bath includes a jetted tub and separate shower. Enjoy your own private backyard retreat enhanced with mature landscaping, a rebuilt and expanded deck, a unique enclosed outdoor shower, and is fully fenced. This move-in ready home features hardwood and tile floors throughout. Located in a desirable neighborhood with convenient interstate access and only minutes from Trussville Entertainment District. New storage building remains.
Property Information
- Property type
- Residential
- Sub-type
- Single Family Residence
- Style
- 1-Story
- Year built
- 2007
- Living area
- 2,234 Sq Ft
- Lot size
- 0.50 acres
- Garage spaces
- 2
- Ownership
- Fee Simple
- Days on market
- 59
- MLS® Listing#
- 21459387
Property Features
- Interior
- Cathedral Ceiling(s) · Kitchen Island · Walk-In Closet(s) · Pantry · Crown Molding · High Ceilings · Sound System · Stone Counters · Master Downstairs · Eat-in Kitchen
- Appliances
- Dishwasher · Electric Oven · Refrigerator · Microwave · Gas Water Heater · Dryer · Self Cleaning Oven · Stainless Steel Appliance(s)
- Cooling
- Central Air
- Heating
- Central · Natural Gas
- Flooring
- Hardwood · Tile
- Fireplace
- Great Room · Gas Log · Gas
- Basement
- Full · Daylight
- Parking
- Attached · Basement · Garage Faces Side · Driveway
- Laundry
- In Basement · Electric Dryer Hookup · Washer Hookup
- Patio
- Deck
- Fencing
- Fenced
- Construction
- Wood Siding · Brick
- Windows
- Window Treatments
- Other structures
- Storage
- Utilities
- Underground Utilities
- Sewer
- Septic Tank
- Water source
- Public
Rooms
First
- Bathroom 2
- Bedroom 2
- Bedroom 3
- Dining Room
- Great Room
- Kitchen
- Master Bathroom
- Master Bedroom
Basement
- Bathroom 3
- Bedroom 4
- Family Room
Schools
- Elementary
- PAINE
- Middle
- HEWITT-TRUSSVILLE
- High
- HEWITT-TRUSSVILLE
Financial Details
- HOA
- None
- Parcel number
- 11-00-31-2-000-037.000
Directions
From Hwy 11, turn onto S Chalkville Rd which turns into Roper Rd. Go approx. 3 miles. Right onto Smith Sims Rd. Left onto Chatham Dr. Home on left.
Listing Courtesy: EXIT Legacy Realty - 2056994837
TRUSSVILLE Market Statistics
How this home compares to 178 active listings in TRUSSVILLE, AL
| TRUSSVILLE median | This listing | |
|---|---|---|
| Median listing price | $456,098 | $479,900 |
| Median days on market | 61 | 59 |
| Median Sq Ft | 2,385 | 2,234 |
| Median price / Sq Ft | $182 | $215 |
Market statistics compiled from active EXIT Realty® and MLS listings in TRUSSVILLE, AL.
Commute Calculator
Explore commute times from 7022 CHATHAM DRIVE, TRUSSVILLE, AL 35173.
More homes to consider
View similar homes View nearby homes


Similar Home Values
Comparable nearby listings and their asking prices.
| Address | Price | Beds | Baths | Sq Ft |
|---|---|---|---|---|
| 3428 CHATHAM CIRCLE, TRUSSVILLE, AL | $463,000 | 4 | 3 | 2,351 |
| 3469 HAMPTON COURT, TRUSSVILLE, AL | $497,900 | 4 | 3 | 2,407 |
| 6544 HEMLOCK STREET, TRUSSVILLE, AL | $439,900 | 4 | 5 | 2,872 |
| 3493 COOKS MOORE ROAD, TRUSSVILLE, AL | $539,999 | 4 | 4 | 2,320 |