9 Kiwanis Beach RdUpton, MA 01568
Worcester County
Description
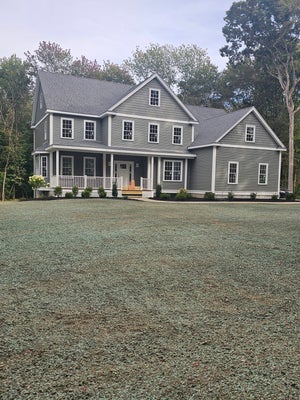
***UNDER CONSTRUCTION*** Location Location Location!! Perfect timing to snatch a brand-new house while it's still under construction and have a chance to pick your own finishes and be ready to move in by the new school year. Perched up on a hill overlooking Pratt Pond. Steps away from Kiwanis Beach Park and enjoy the public beach, baseball+soccer fields, tennis/pickleball+basketball courts. Featuring an open concept kitchen/ family room, with an oversized island, family room with 20' ceiling height, flexibility with a 1st floor primary and a private office. 2nd floor features the other 4 bedrooms, all en-suite including a jack-n-jill bath. Retreat to an oversized master bedroom with his and hers walk-in closets and a spa like bathroom. Laundry room conveniently on the 2nd floor.
Property Information
- Property type
- Residential
- Sub-type
- Single Family Residence
- Style
- Colonial
- Year built
- 2026
- Living area
- 3,875 Sq Ft
- Lot size
- 3.10 acres
- Garage spaces
- 3
- Parking spaces
- 9
- Zoning
- 0,000
- Days on market
- 142
- MLS® Listing#
- 73516179
Property Features
- Interior
- Wet Bar · Pantry · Walk-In Closet(s)
- Exterior
- Rain Gutters
- Appliances
- Water Heater · Range · Oven · Dishwasher · Disposal · Microwave · Refrigerator · Freezer
- Cooling
- Central Air · Zoned
- Heating
- Central · Forced Air · Zoned
- Flooring
- Tile
- Fireplace
- Family Room
- Basement
- Full · Walk-Out Access · Interior Entry · Concrete · Unfinished
- Parking
- Paved · Attached · Garage Door Opener · Garage Faces Side · Off Street · Garage
- Laundry
- Gas Dryer Hookup
- Patio
- Porch · Patio · Deck
- Lot features
- Wooded
- Construction
- Frame
- Foundation
- Concrete Perimeter
- Roof
- Shingle
- Windows
- Insulated Windows
- Community
- Tennis Court(s) · Park
- Sewer
- Private Sewer
- Water source
- Private
Rooms
Second
- Bathroom 111.1x17.4
- Bathroom 311.2x6.6
- Bedroom 313.2x12.4
- Bedroom 413x12.3
- Bedroom 512.6x13.4
- Master Bedroom22.2x16.4
First
- Bathroom 27.4x7.1
- Bedroom 213x14.4
- Dining Room12.6x14.8
- Family Room19.1x18.4
- Kitchen22.4x18.2
Schools
- High
- Nipmuc & Bvt
Financial Details
- HOA
- None
Directions
Elm St, left on to Kiwanis Beach Rd. Forest St, right on to Kiwanis Beach Rd
Listing Courtesy: Pinto Real Estate - 5084732600
Presented by: Luciano Souza
Commute Calculator
Explore commute times from 9 Kiwanis Beach Rd, Upton, MA 01568.