75 Falling Leaf LaneBenson, NC 27504

Beaver Falls · Johnston County
Description
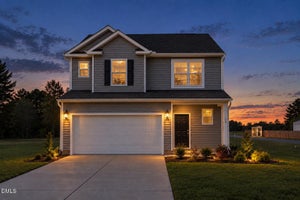
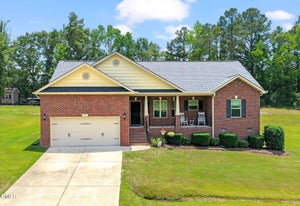
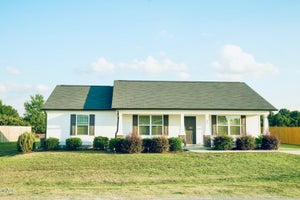
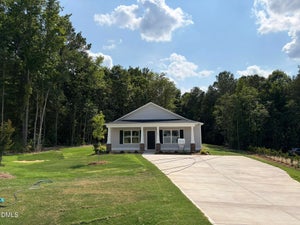
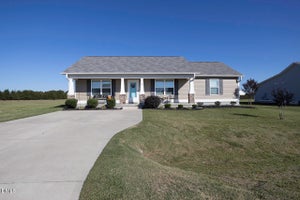
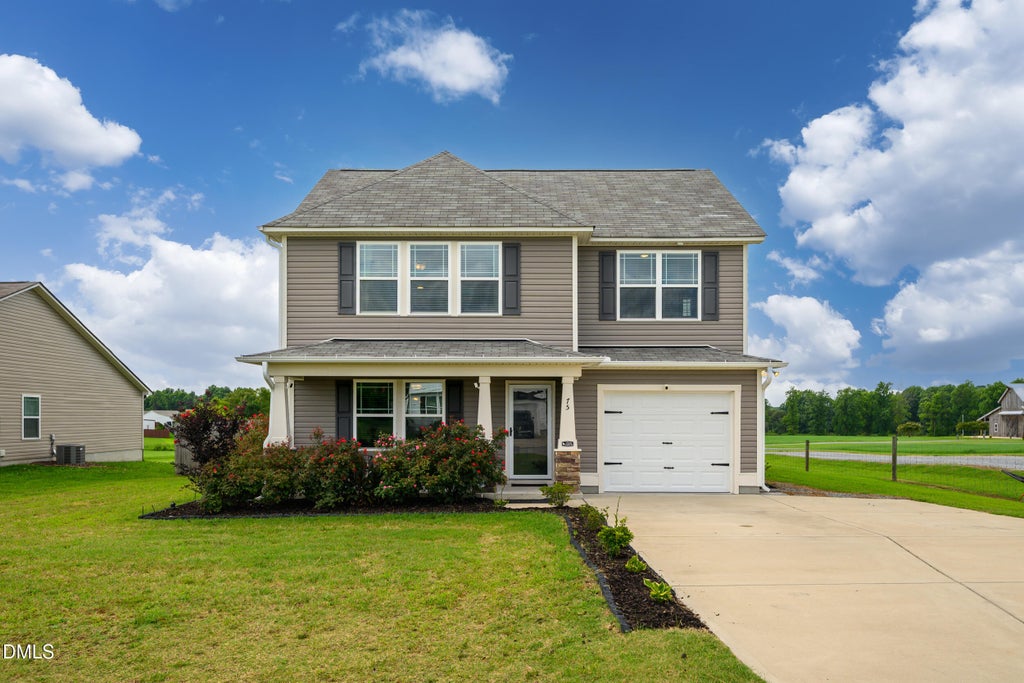
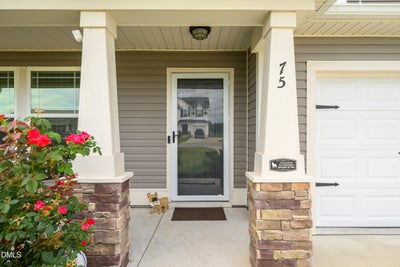
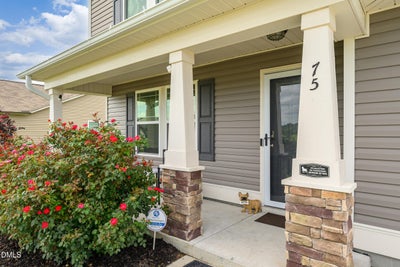
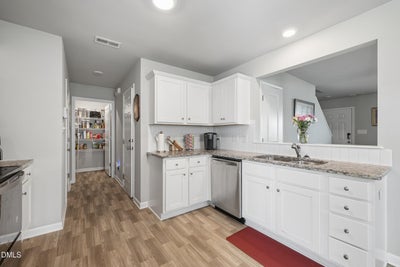
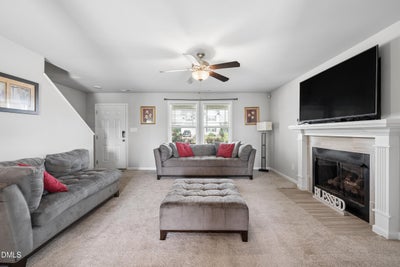
This stunning two-story home in Benson's Beaver Falls community sits on a peaceful 0.72-acre cul-de-sac lot with a gorgeous POND view. This 3 bedrooms, 2.5 baths, and a smart garage opener. Enjoy the large primary suite with a tray ceiling, dual vanity, soaking tub, separate shower, and a large walk-in closet. The beautiful kitchen is equipped with granite countertops, a tile backsplash, stainless steel appliances,(including the Refrigerator) a breakfast nook, and a large walk-in pantry. Enjoy the cozy fireplace. Relax on the covered front porch, back deck, or patio in your fenced backyard overlooking the tranquil pond. Dual Thermostat for controlling heating and cooling of home. The Refrigerator, washer, dryer, and a basic security system including smart lock on the front door comes with the home. Classic siding, gutters, design-style shutters, and stone accents welcome you home. Front and Rear Storm Doors added to the home for more natural sunlight. Easy access to I-40 makes trips to Raleigh, Garner, Clayton, Fayetteville, and the Triangle fast and simple. Please submit all offers and questions to the Listing Agent, Freda Robinson, via email: FredaRobinson@KW.com or Text: 919-928-2505. Please submit all offers and questions to the Listing Agent, Freda Robinson, via email: FredaRobinson@KW.com or Text: 919-928-2505.
Property Information
- Property type
- Residential
- Sub-type
- Single Family Residence
- Style
- Traditional
- Year built
- 2021
- Living area
- 1,586 Sq Ft
- Lot size
- 0.72 acres
- Garage spaces
- 1
- Zoning
- RAG
- Days on market
- 96
- MLS® Listing#
- 10184869
Property Features
- Interior
- Breakfast Bar · Ceiling Fan(s) · Chandelier · Double Vanity · Entrance Foyer · Eat-in Kitchen · Granite Counters · High Speed Internet · Open Floorplan · Pantry · Recessed Lighting · Soaking Tub · Stone Counters · Tray Ceiling(s) · Walk-In Closet(s)
- Exterior
- Barbecue · Outdoor Grill · Private Yard · Rain Gutters
- Appliances
- Dryer · Dishwasher · Electric Range · Ice Maker · Microwave · Range · Refrigerator · Stainless Steel Appliance(s) · Washer · Washer/Dryer
- Cooling
- Central Air · Ceiling Fan(s) · Dual · Electric · Heat Pump
- Heating
- Central · Electric · Fireplace(s) · Heat Pump · None
- Flooring
- Carpet · Vinyl
- Fireplace
- Glass Doors · Living Room
- Parking
- Attached · Garage · Concrete · Driveway · Garage Faces Front · Garage Door Opener · Paved · Parking Pad
- Laundry
- Inside · Laundry Room
- Patio
- Covered · Deck · Front Porch · Patio
- Fencing
- Back Yard · Fenced · Wood
- Lot features
- Back Yard · Cleared · Cul-De-Sac · Front Yard · Landscaped · Level · Views
- Construction
- Vinyl Siding
- Foundation
- Slab
- Roof
- Shingle
- Windows
- Aluminum Frames · Blinds
- Utilities
- Cable Available · Electricity Connected · Propane · Water Connected · Sewer Connected
- Sewer
- Septic Tank
- Water source
- Public
Rooms
Main
- Breakfast Room
- Bathroom 3
- Kitchen
- Living Room
Second
- Bathroom 2
- Bedroom 2
- Bedroom 3
- Laundry
- Master Bathroom
- Master Bedroom
Schools
- Elementary
- Johnston - Benson Elementary
- Middle
- Johnston - Benson Middle
- High
- Johnston - South Johnston High
Financial Details
- HOA
- $330 / AnnuallyAssociation: Kohn Ell
- Annual taxes
- $1,905Tax year 2025
- Assessed value
- $300,070
- Parcel number
- 01D07034V

Listing Courtesy: Keller Williams Realty Cary - 9198823200
Last Updated: 2026-08-07T00:00:00.000Z
Commute Calculator
Explore commute times from 75 Falling Leaf Lane, Benson, NC 27504.