1069 Persimmon HollowGreeneville, TN 37745
Johnson Farm · Greene County
Description
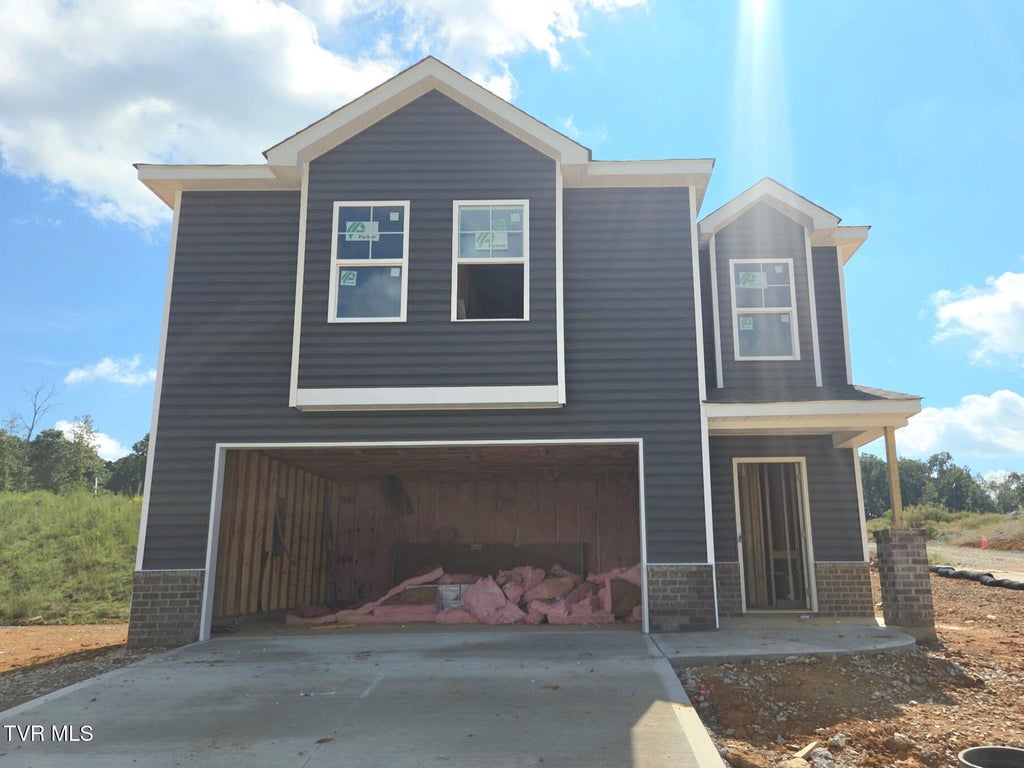
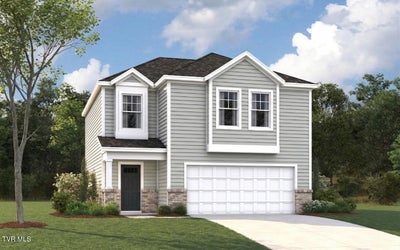
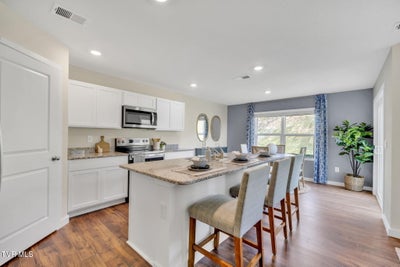
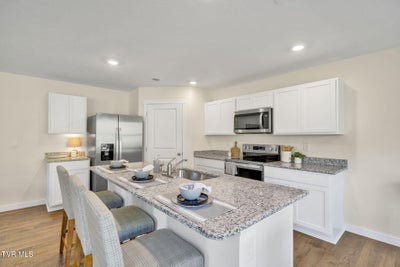
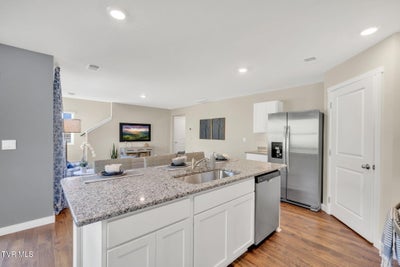
The Cabral is a charming two-story home featuring 3 bedrooms and 2.5 bathrooms. The large eat-in kitchen is designed with a separate dining area that overlooks the patio, perfect for enjoying meals and entertaining guests. The kitchen opens into a spacious living area, creating an inviting atmosphere for both relaxation and socializing. A half bath is conveniently located just down the hall. Upstairs, the primary bedroom offers a generous walk-in closet and a private bathroom with double vanities, providing a serene retreat. The second floor also includes a laundry room, and a secondary bathroom located between the two additional bedrooms, making it convenient for family or guests. With its thoughtful layout and ample space, the Cabral is designed for modern living. Express Series features include 8ft Ceilings on first floor, Shaker style cabinetry, Solid Surface Countertops with 4in backsplash, Stainless Steel appliances by Whirlpool, Moen Chrome plumbing fixtures with Anti-scald shower valves, Mohawk flooring, LED lighting throughout, Architectural Shingles, Concrete rear patio (may vary per plan), & our Home Is Connected Smart Home Package. Seller offering closing cost assistance to qualified buyers. Builder warranty included. See agent for details. Due to variations amongst computer monitors, actual colors may vary. Pictures, photographs, colors, features, and sizes are for illustration purposes only and will vary from the homes as built. Photos may include digital staging. Square footage and dimensions are approximate. Buyer should conduct his or her own investigation of the present and future availability of school districts and school assignments. *Taxes are estimated. Buyer to verify all information.
Property Information
- Property type
- Residential
- Sub-type
- Single Family Residence
- Structure type
- House
- Year built
- 2026
- Living area
- 1,634 Sq Ft
- Lot size
- 0.15 acres
- Lot dimensions
- 53 x 91
- Garage spaces
- 2
- Zoning
- 0
- Days on market
- 69
- MLS® Listing#
- 9998470
Property Features
- Interior
- Kitchen Island · Open Floorplan · Pantry · Walk-In Closet(s)
- Appliances
- Dishwasher · Disposal · Electric Range · Microwave
- Cooling
- Central Air
- Heating
- Central
- Flooring
- Carpet · Laminate · Vinyl
- Parking
- Driveway · Attached · Concrete
- Laundry
- Electric Dryer Hookup · Washer Hookup
- Patio
- Porch
- Construction
- Brick · Concrete · Frame · Vinyl Siding · Other
- Foundation
- Slab
- Roof
- Shingle
- Windows
- Double Pane Windows · Insulated Windows · Window Treatments
- Sewer
- Public Sewer
- Water source
- Public
Rooms
Second
- Bedroom 210 x 12.92
- Bedroom 310.08 x 12.92
- Living Room7.5 x 14.75
- Master Bedroom13.83 x 11.42
First
- Dining Room13.42 x 9.5
- Kitchen13.42 x 13.5
- Living Room11.17 x 13.92
Schools
- Elementary
- Tusculum View
- Middle
- Greeneville
- High
- Greeneville
Financial Details
- HOA
- $350 / Annually
- Parcel number
- 00
Directions
From East: Hwy 11E (East Andrew Johnson Hwy) to right on N Rufe Taylor Rd. Johnson Farms is approx 1 mile on left. From West:Hwy 11E (East Andrew Johnson Hwy) to left on N Rufe Taylor Rd. Johnson Farms is approx 1 mile on left.
Listing Courtesy: D.R. Horton Northeast TN - 4237422683
Presented by: Ida Cohen