2656 E Taurus PlaceChandler, AZ 85249
CIRCLE G AT RIGGS HOMESTEAD RANCH UNIT 2 · Maricopa County
Listing Courtesy: Compass - 4807761555
Description
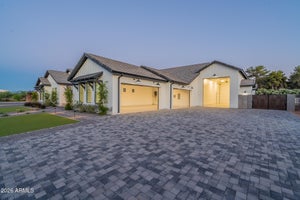
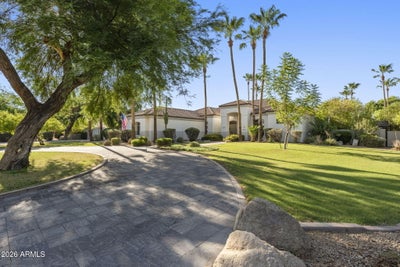
POND CAN BE REMOVED! Experience luxury living in the highly sought after Circle G Riggs Ranch in Chandler. This exceptional estate offers over 4,300 square feet with 5 bedrooms and 4.5 bathrooms, including a flexible space with its own private entrance that can serve as a second primary suite, guest quarters, or game room. With a long list of recent improvements, this home is truly move-in ready. Rich new flooring flows throughout, complemented by stunning wood beams, custom built-ins, and a striking floor-to-ceiling stone fireplace in the living room. The beautifully remodeled kitchen features stainless steel appliances, a large center island, abundant cabinetry, and an open design that fills the home with natural light. It flows seamlessly into the spacious family room, showcasing a ventless fireplace with custom ambient lighting. The primary suite is a private retreat with a spa-inspired bathroom featuring a jetted soaking tub. Additional upgrades include two new air conditioning units, a new roof with an aluminum solar barrier and owned solar panels for outstanding energy efficiency. The home has also been freshly painted inside and out. Step outside to your own resort-style backyard - enjoy a sparkling diving pool, lush mature landscaping, fruit trees, expansive covered patios, cooling misters, and a play area. The grounds are truly one of a kind, featuring two koi ponds stocked with fish, three illuminated waterfalls, and a charming bridge leading to a cozy fire pit with built-in seating--creating the perfect setting for entertaining family and friends. A private electric gate leads to an expansive parking area and a detached RV garage, offering exceptional space for vehicles, toys, or a workshop. This is a rare opportunity to own one of Circle G's most extensively updated and thoughtfully designed luxury properties.
Property Information
- Property type
- Residential
- Sub-type
- Single Family Residence
- Year built
- 1997
- Stories
- 1
- Living area
- 4,323 Sq Ft
- Lot size
- 0.88 acres
- Garage spaces
- 6
- Parking spaces
- 6
- Days on market
- 117
- Listing #
- 7054211
Property Features
- Interior
- Double Vanity · Bidet · Eat-in Kitchen · Pantry · Kitchen Island
- Exterior
- Barbecue · Built-in Barbecue
- Appliances
- Dishwasher · Disposal · Electric Cooktop · Microwave
- Cooling
- Central Air
- Heating
- Forced Air
- Fireplace
- Family Room · Fire Pit
- Parking
- RV Gated · Circular Driveway · Gated · RV Garage · Electric Vehicle Charging Station(s) · Detached
- Laundry
- Inside
- Fencing
- Block
- Lot features
- Sprinklers In Front · Sprinklers In Rear
- Construction
- Stucco
- Roof
- Tile
- Other structures
- Gazebo
- Utilities
- Propane
- Sewer
- Public Sewer
- Water source
- Public
Schools
- Elementary
- Jane D. Hull Elementary
- Middle
- Santan Junior High School
- High
- Basha High School
Financial Details
- HOA
- $150 / QuarterlyAssociation: Circle G Riggs Ranch
- Annual taxes
- $8,653Tax year 2025
- Parcel number
- 303-55-089
Directions
East on Chandler Heights to Riggs Ranch Rd. South on Riggs Ranch to Taurus, left to the house on the north side

Last Updated: 2026-07-15T00:00:00.000Z
Commute Calculator
Explore commute times from 2656 E Taurus Place, Chandler, AZ 85249.