


13699 Mill RoadEly, MN 55731
Lake County
Description
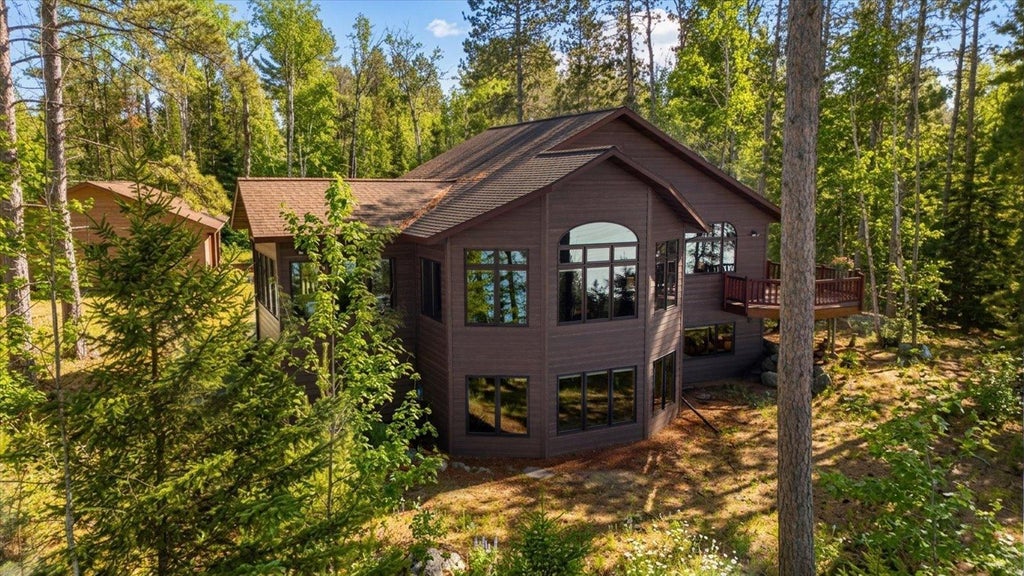
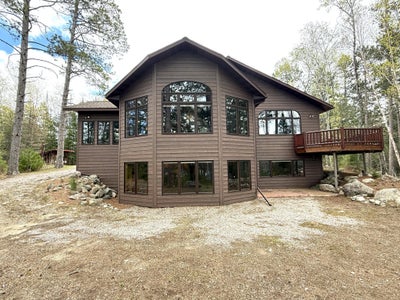
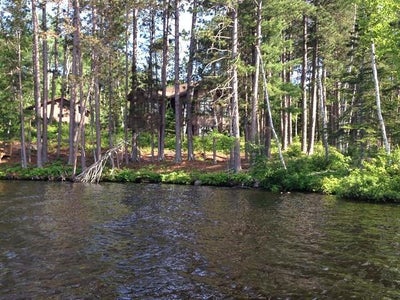
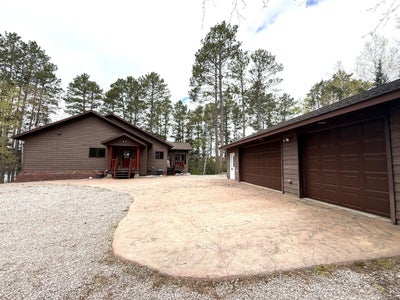
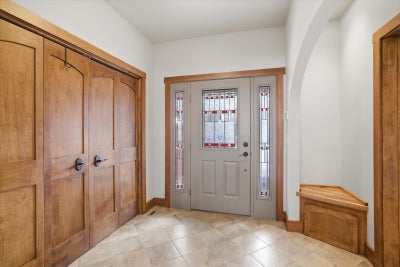
First time on the market. Experience the best of Northwoods living with this stunning, turnkey furnished custom-built home on Garden Lake in Ely, Minnesota. Set on over 2.5 beautifully wooded acres with an impressive 800 feet of lakeshore, this exceptional property offers breathtaking views in every direction. Towering red pines surround the home, creating a serene and picturesque setting. The property includes two permanent “Dock on Wheels” docks, providing easy lake access and perfect spots to relax and take in the natural beauty. With over 3,830 square feet of thoughtfully designed living space, this 2-bedroom, 3-bath home makes an immediate impression. The main level features an open-concept layout with expansive triple-pane Marvin windows that flood the space with natural light and showcase panoramic lake views. Engineered wood flooring runs throughout the kitchen, dining, living areas, and staircase, adding warmth and elegance, while a cozy gas fireplace creates the perfect atmosphere for relaxing evenings. The spacious kitchen is designed for both everyday living and entertaining, featuring a large central island with cooktop, custom cabinetry, generous counter space, and sleek quartz countertops. The primary suite is a true private retreat, complete with a gas fireplace stove, large lake-facing windows, and a luxurious en-suite bath with a soaking tub, separate shower, and oversized walk-in closet. Step out onto your private deck to enjoy peaceful mornings or unwind in the tranquil surroundings. Also on the main level are a large laundry room and a convenient half bath. The lower level welcomes you with a wide open staircase leading to an expansive entertainment area. Highlights include a second gas fireplace, custom built-in shelving, a corner desk, and a beautifully crafted bar made from a tree sourced directly from the property—perfect for hosting gatherings. This level also features a second oversized bedroom with a walk-in closet and a ¾ bath with double vanity and rich custom wood cabinetry. Both the bedroom and living area offer stunning lake views and walkout access to a stamped concrete patio. The bonus is in-floor heated floors throughout the entire lower level. Many of the home’s furnishings are custom-built and included, enhancing its unique character and turnkey appeal. Completing the property is a heated, insulated three-car garage along with a stamped concrete driveway and parking area, offering both functionality and curb appeal. This extraordinary lake home is truly move-in ready—combining comfort, craftsmanship, and the very best of Ely’s natural beauty.
Property Information
- Property type
- Residential
- Sub-type
- Single Family Residence
- Style
- (SF) Single Family
- Year built
- 2007
- Stories
- 1
- Living area
- 3,830 Sq Ft
- Lot size
- 2.51 acres
- Lot dimensions
- 546x200
- Garage spaces
- 3
- Zoning
- Residential-Single Family
- Days on market
- 234
- MLS® Listing#
- 7045122
Property Features
- Interior
- Ceiling Fan(s) · Natural Woodwork · Vaulted Ceiling(s) · Wet Bar · Soaking Tub · Kitchen Island · Walk-In Closet(s) · Master Downstairs
- Exterior
- Dock
- Appliances
- Cooktop · Dishwasher · Double Oven · Dryer · Microwave · Refrigerator · Washer
- Cooling
- None
- Heating
- Baseboard · Forced Air · Electric · Propane · Radiant Floor
- Flooring
- Hardwood · Tile
- Fireplace
- Gas
- Basement
- Full · Storage Space
- Pool
- None
- Parking
- Garage Door Opener · Heated Garage · Garage
- Laundry
- Electric Dryer Hookup · Laundry Room · Main Level · Washer Hookup
- Patio
- Deck · Patio · Porch
- Fencing
- None
- Lot features
- Waterfront
- Construction
- Block · Frame
- Roof
- Asphalt · Shingle
- Security
- Security System
- Sewer
- Mound Septic
- Water source
- Well
Rooms
Main
- Porch7.5x5
- Deck9.10x29
- Deck7.5x8
- Mud Room12x9
- First (1st) Bedroom17.5x16.5
- Bathroom10.1x17.5
- Bathroom5.8x5.4
- Dining Room11.5x13
- Kitchen17x12
- Laundry8.7x8.7
- Living Room19.8x23
Lower
- Bar/Wet Bar Room10.5x9.0
- Recreation Room24.9x23.0
- Patio14.7x8.1
- Second (2nd) Bedroom21.8x17
- Bathroom8.9x12.0
Financial Details
- HOA
- None
- Annual taxes
- $6,568Tax year 2025
- Parcel number
- 28631129260
Directions
East on Hwy 169/Sheridan Street through Ely, travel approximately 1.7 miles and turn Right onto Kawishiwi Trail, travel 1.5 miles and turn Left onto Garden Lake Rd, travel .9 of a mile and turn Left onto Mill Rd, follow to fire marker 13699 on the left
Listing Courtesy: Z'Up North Realty, Inc. - 2188272288
Presented by: Julian R Rasmusson
Commute Calculator
Explore commute times from 13699 Mill Road, Ely, MN 55731.


