4257 Edison DriveNesbit, MS 38651
Chapel Grove · DeSoto County
Description
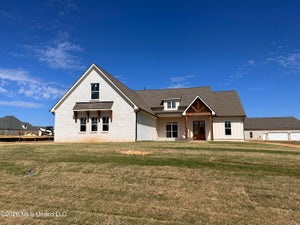
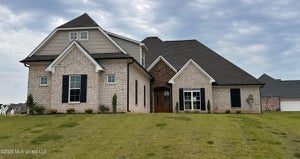
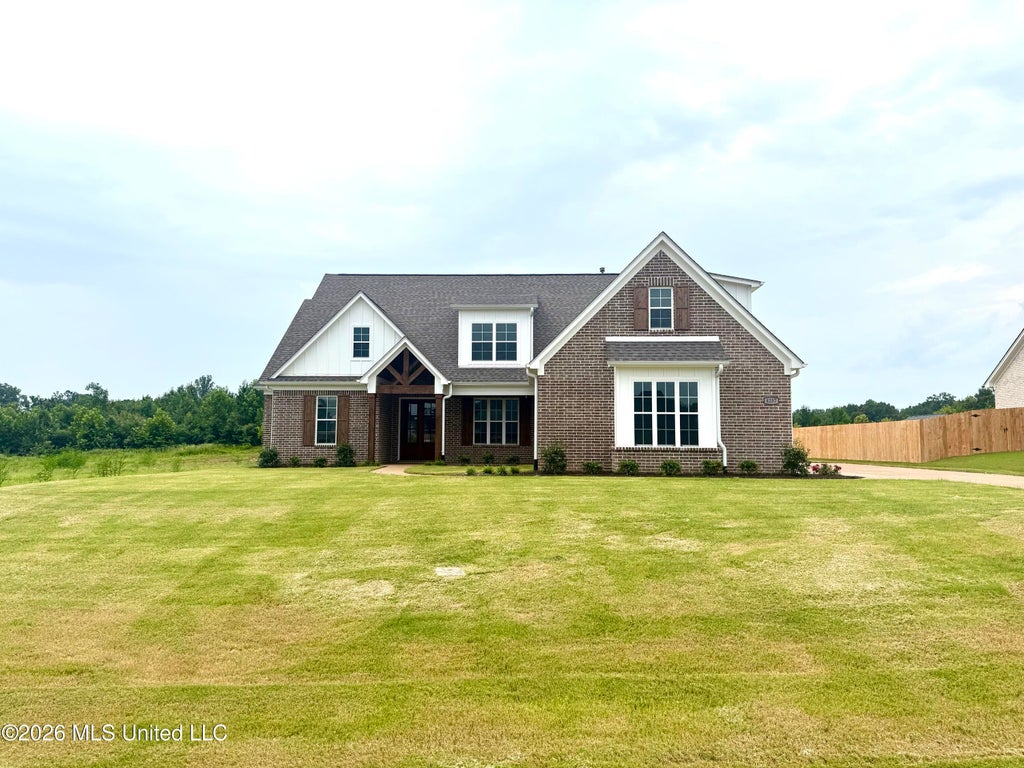
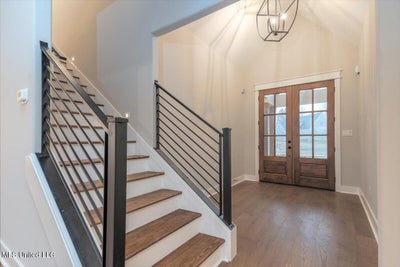
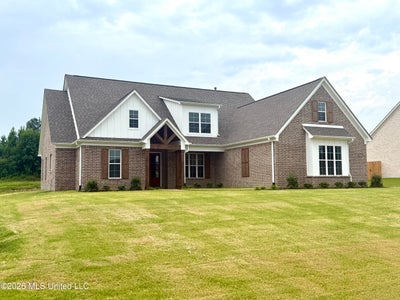
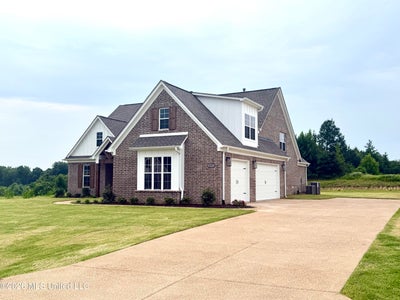
This 4-bedroom 3 1/2-bath home called the Embry Hills is located in Bakersfield Subdivision. This new construction home has great curb appeal on elevated flat lot. The master bedroom down with one additional and 2 bedrooms up plus a finished 12 X 22 game room. There is a large eat-in kitchen with upgraded cabinets, huge island with breakfast bar, granite counter tops, pantry, and beautiful French doors leading out to the 2 covered patios. There is a large great room with a gas log fireplace and vaulted ceiling. The master bedroom has a salon bath that includes a walk-in tiled shower, soaking tub, two sinks and cabinets, and huge walk in closet. Hardwood in the entry, dining room, great room, kitchen, and master bedroom. Oak wood treads lead you upstairs with wrought iron railing. There is upgraded recessed lighting, prewired surround sound, and built in drop off area is only a few of the extras you will find in this home. The exterior has minimum maintenance w/brick. The covered back patio includes a ceiling fan, raised electrical outlet for TV, and prewired for surround sound. Pictures are from a previous house built and are for example of the plan only.
Property Information
- Property type
- Residential
- Sub-type
- Single Family Residence
- Structure type
- House
- Year built
- 2026
- Building area
- 3,115 Sq Ft
- Lot size
- 0.46 acres
- Lot dimensions
- 100X200
- Garage spaces
- 3
- Parking spaces
- 3
- Days on market
- 108
- MLS® Listing#
- 4152820
Property Features
- Interior
- Breakfast Bar · Ceiling Fan(s) · Crown Molding · Double Vanity · Eat-in Kitchen · Entrance Foyer · Granite Counters · High Ceilings · Kitchen Island · Open Floorplan · Recessed Lighting · Soaking Tub · Vaulted Ceiling(s) · Walk-In Closet(s) · Wired for Sound
- Exterior
- Other
- Appliances
- Range · Built-In Gas Range · Built-In Range · Dishwasher · Disposal · Double Oven · Microwave · Stainless Steel Appliance(s) · Water Heater
- Cooling
- Ceiling Fan(s) · Central Air · Electric
- Heating
- Central · Fireplace(s) · Natural Gas
- Flooring
- Carpet · Ceramic Tile · Hardwood
- Fireplace
- Gas Log · Great Room · Ventless
- Parking
- Driveway · Garage Faces Side · Concrete
- Laundry
- Electric Dryer Hookup · Laundry Room · Main Level
- Patio
- Porch
- Fencing
- None
- Lot features
- Landscaped · Level
- Construction
- Brick · Wood Siding
- Foundation
- Slab
- Roof
- Shingle
- Security
- Carbon Monoxide Detector(s) · Prewired · Smoke Detector(s)
- Community
- Street Lights
- Utilities
- Cable Available · Natural Gas Available · Cable Connected · Electricity Connected · Natural Gas Connected · Sewer Connected · Water Connected
- Sewer
- Public Sewer
- Water source
- Public
Rooms
Second
- Bedroom
- Bonus Room
Main
- Bedroom
- Family Room
- Kitchen
- Laundry
- Master Bedroom
Schools
- Elementary
- Lewisburg
- Middle
- Lewisburg Middle
- High
- Lewisburg
- District
- Desoto CO Dist
Financial Details
- HOA
- $50 / Annually
- Annual taxes
- $600Tax year 2025
- Parcel number
- Unassigned
Listing Courtesy: Turn Key Realty Group LLC - 6625108155
Presented by: Bill Stoddard
Documents & links
Provided by Bill Stoddard
- Virtual tourVisit
Commute Calculator
Explore commute times from 4257 Edison Drive, Nesbit, MS 38651.