1540 Amber Leaf CircleOcoee, FL 34761
ARDEN PARK NORTH PH 2A · Orange County
Description
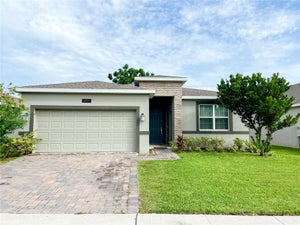
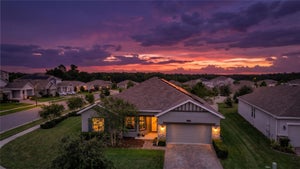
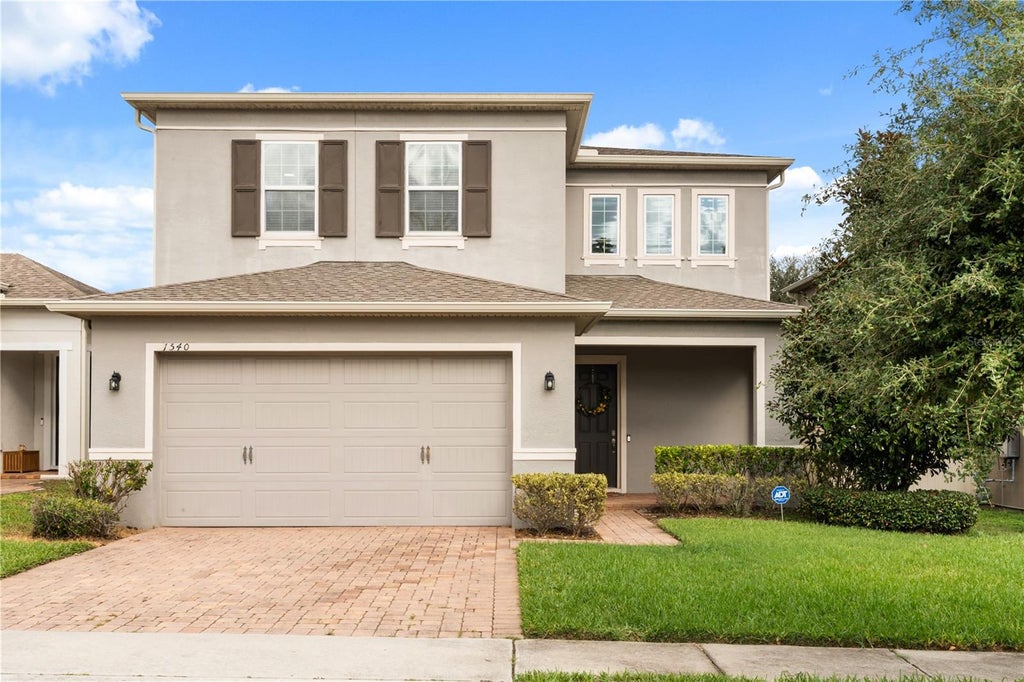
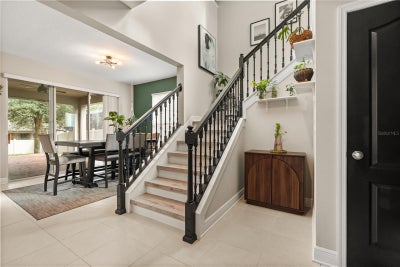
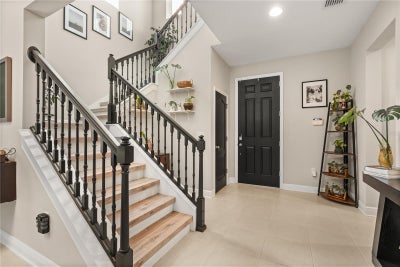
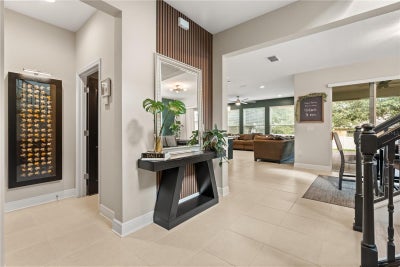
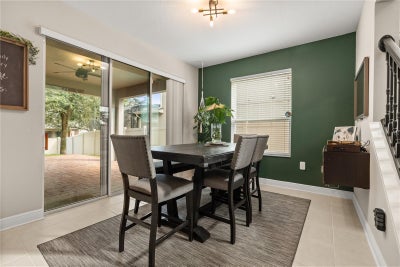
Welcome to 1540 Amber Leaf Circle in the gated community of Arden Park North! This 3-bedroom, 2.5-bath home combines an open floor plan, distinctive architectural details, and inviting outdoor living. A paver driveway and covered front porch gives a welcoming arrival and a comfortable spot to enjoy your morning coffee. Upon entering, you’re greeted by a stunning staircase with contrasting dark railings, a soaring foyer, and a wood-slat accent wall. Tile flooring flows throughout the downstairs, connecting the spacious living and dining areas for effortless everyday living and entertaining.The kitchen features 42-inch cabinetry with crown molding, granite countertops, stainless steel appliances, a tile backsplash, under-cabinet lighting, and a large island with pendant lighting and breakfast-bar seating. A full walk-in pantry provides generous storage, while a separate coffee station with cabinetry, counter space, and floating shelves offers versatility as a beverage bar or serving area. A convenient drop zone near the garage entry provides a place to organize bags, backpacks, and everyday essentials. Sliding glass doors from both the living and dining rooms open to the covered rear patio and extended paver area, creating an inviting connection between indoor and outdoor spaces. Upstairs, you’ll find all three bedrooms and a spacious loft with flexibility for a lounge, play area, media room, or game room. A recessed workspace provides an additional option for studying or working from home. A short entry hallway leads into the primary suite, where a tray ceiling adds architectural interest. The en-suite bathroom features a dual-sink vanity and an impressive glass-enclosed walk-in shower with a built-in bench, recessed niches, decorative tile detailing, a rain-style showerhead, and a handheld sprayer. A generous walk-in closet includes shelving and abundant hanging space. On the opposite side of the upstairs layout, two additional bedrooms and a spacious walk-in laundry room complete the second floor. The laundry room features ample upper and lower cabinetry and an extended countertop, providing plenty of space for folding, storage, and keeping everyday essentials organized. Outside, the fenced backyard offers an inviting setting for relaxing and entertaining, with a plunge pool, mature landscaping, and an extended paver patio. The covered sitting area with a ceiling fan provides a comfortable place for morning coffee, outdoor dining, or unwinding at the end of the day.Enjoy resort-style community amenities including pools, a playground, a “Dino Dig” play area, a lakeside clubhouse, and a fitness center, with a pool overlooking Lake Sims. Nearby recreation includes the West Orange Trail, while downtown Winter Garden offers shopping, dining, and local events. Access to SR 429, SR 408, and Florida’s Turnpike connects you to downtown Orlando and destinations throughout Central Florida. Schedule your private showing today!
Property Information
- Property type
- Residential
- Sub-type
- Single Family Residence
- Year built
- 2018
- Stories
- 2
- Living area
- 2,302 Sq Ft
- Lot size
- 0.13 acres
- Garage spaces
- 2
- Ownership
- Fee Simple
- Zoning
- PUD-LD
- Days on market
- 1
- MLS® Listing#
- O6455403
Property Features
- Interior
- Crown Molding · Dry Bar · Open Floorplan
- Appliances
- Dishwasher · Disposal · Microwave · Range
- Cooling
- Central Air
- Heating
- Central
- Flooring
- Laminate · Tile
- Parking
- Attached
- Laundry
- Laundry Room
- Construction
- Block
- Foundation
- Slab
- Roof
- Shingle
- Utilities
- Cable Available · Water Available
- Sewer
- Public Sewer
- Water source
- None
Rooms
Upper
- Bathroom 210x11
Second
- Bedroom 110x11
- Master Bedroom10x11
First
- Kitchen10x11
- Living Room14x14
Schools
- Elementary
- Prairie Lake Elementary
- Middle
- Ocoee Middle
- High
- Ocoee High
Financial Details
- HOA
- $186 / MonthlyAssociation: Artemis Lifestyles / Rubin Brown
- Annual taxes
- $5,139Tax year 2025
- Parcel number
- 04-22-28-0155-00-340
Directions
From FL-429, take Exit 26 toward West Road/Clarcona-Ocoee Road. Turn onto Clarcona-Ocoee Road and continue to the Arden Park North community entrance at Arden Park Blvd. Proceed through the gated entrance, turn right onto Red Alder Lane, then right onto Amber Leaf Circle. Continue to 1540 Amber Leaf Circle.
Listing Courtesy: EXP REALTY LLC - 888-883-8509
Last Updated: 2026-11-05T00:00:00.000Z
Commute Calculator
Explore commute times from 1540 AMBER LEAF CIRCLE, OCOEE, FL 34761.