930 9 Street SCanmore, AB T1W 1Z8
Town Centre_Canmore
Description
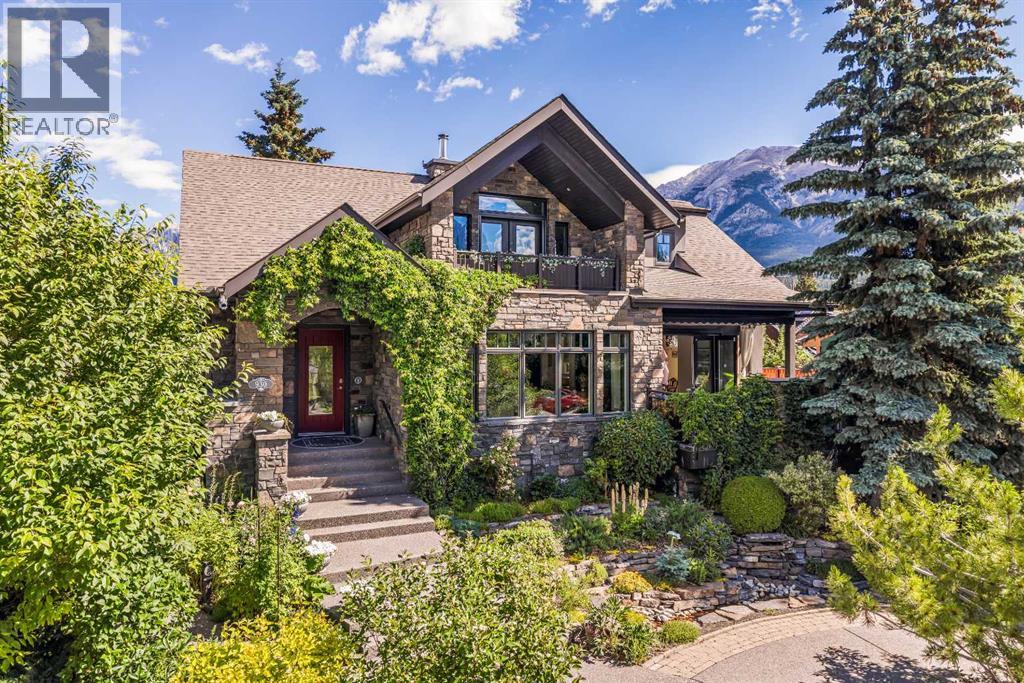
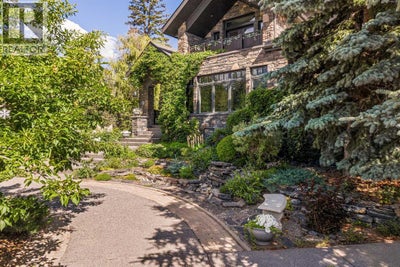
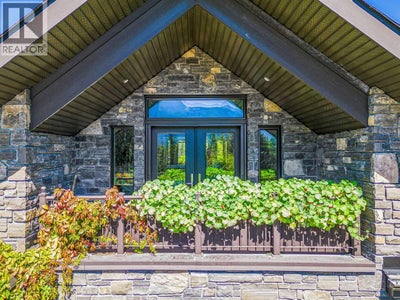
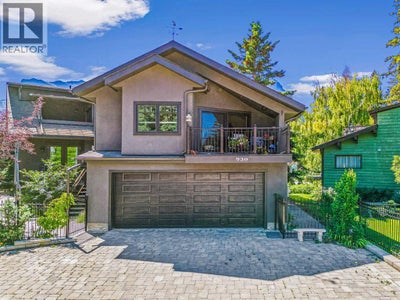
Beautiful Mountain views with Quiet and convenient location.This exceptional multigenerational home blends luxury & superior construction, far exceeding building codes. Triple-paned windows reduce heat loss by 50%,boosting energy efficiency & passive solar benefits. Staggered stud construction prevents thermal transfer, ensuring a stable interior temperature year-round. The home's robust infrastructure features concrete, steel & wood framing, with a foundation reinforced by steel beams to prevent settling. Most main floor walls are non-load bearing, allowing easy removal to create a custom open floor plan. Safety is a priority, with a concrete core firewall between the main house and secondary legal suite. Low VOC materials and in-floor heating enhance comfort throughout. Appliances include Sub Zero, Viking, Asko, Thermador, and Miele. The exterior boasts locally quarried Rundle Rock, and most decks feature snow melt systems. Prepped for solar energy with a 200-amp panel and to be installed by September 2026. The property offers rental income potential & a roof top fire suppression system. (id:31684)
Property Information
- Property type
- Residential
- Sub-type
- Single Family Residence
- Structure type
- House
- Year built
- 2018
- Stories
- 3
- Living area
- 3,918 Sq Ft
- Lot size
- 7,840 Sq Ft
- Lot dimensions
- 7840.00
- Parking spaces
- 4
- Ownership
- Freehold
- Listing #
- A2325433
Property Features
- Appliances
- Disposal · Cooktop · Washer · Refrigerator · Dishwasher · Range · Oven · Dryer · Microwave · Wine Refrigerator · Range Hood
- Heating
- Forced Air · Natural Gas · Other
- Flooring
- Concrete · Hardwood · Cork
- Basement
- Finished · Full · Walk-Up Access
- Parking
- Garage Door Opener · Attached
- Fencing
- Partial
- Lot features
- Other
- Construction
- Stone · Stucco
- Windows
- Window Coverings
- Security
- Fire Sprinkler System
Rooms
Main level
- Other14.92 Ft x 12.17 Ft
- 4pc Bathroom5.83 Ft x 7.75 Ft
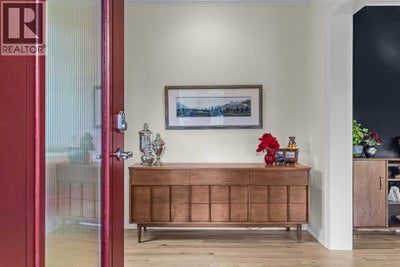
- Foyer11.08 Ft x 10.75 Ft
- Other17.58 Ft x 15.33 Ft
- 2pc Bathroom4.50 Ft x 4.92 Ft
- Bedroom14.25 Ft x 11.92 Ft
- Dining Room19.08 Ft x 10.00 Ft
- Kitchen17.58 Ft x 20.83 Ft
- Office11.00 Ft x 8.17 Ft
Unknown
- Living room/Dining room17.08 Ft x 19.33 Ft
- Other11.33 Ft x 9.58 Ft
- 4pc Bathroom5.25 Ft x 8.58 Ft
- Kitchen10.83 Ft x 17.00 Ft
Second level
- Primary Bedroom16.25 Ft x 16.58 Ft
- Other14.17 Ft x 4.42 Ft
- 4pc Bathroom12.92 Ft x 13.58 Ft
- Other5.33 Ft x 8.50 Ft
- 4pc Bathroom5.50 Ft x 10.42 Ft
- Other9.00 Ft x 7.83 Ft
- Bedroom11.50 Ft x 11.42 Ft
- Bedroom11.17 Ft x 10.83 Ft
- Bedroom18.17 Ft x 21.17 Ft
Lower level
- Furnace6.00 Ft x 10.17 Ft
- Other16.92 Ft x 15.83 Ft
- Storage6.17 Ft x 8.75 Ft
- 4pc Bathroom9.67 Ft x 5.50 Ft
- Furnace7.08 Ft x 6.50 Ft
- 3pc Bathroom6.92 Ft x 9.17 Ft
- Storage10.58 Ft x 20.33 Ft
- Bedroom10.58 Ft x 10.08 Ft
- Bedroom10.83 Ft x 10.00 Ft
- Bedroom13.58 Ft x 10.17 Ft
- Den17.75 Ft x 10.42 Ft
- Family Room16.58 Ft x 16.67 Ft
- Kitchen10.83 Ft x 10.17 Ft
- Workshop15.50 Ft x 14.17 Ft
Financial Details
- Annual taxes
- $21,878Tax year 2025
- Parcel number
- 0019201417

Listing Courtesy: RE/MAX Alpine Realty
Data Terms of Use
This website is operated by EXIT Realty Results, a brokerage who is a member of The Canadian Real Estate Association (CREA). The content on this website is owned or controlled by CREA. By accessing this website, the user agrees to be bound by these terms of use as amended from time to time, and agrees that these terms of use constitute a binding contract between the user, EXIT Realty Results, and CREA.
Copyright
The content on this website is protected by copyright and other laws, and is intended solely for the private, non-commercial use by individuals. Any other reproduction, distribution or use of the content, in whole or in part, is specifically prohibited. Prohibited uses include commercial use, “screen scraping”, “database scraping”, and any other activity intended to collect, store, reorganize or manipulate the content of this website.
Trademarks
REALTOR®, REALTORS®, and the REALTOR® logo are certification marks that are owned by REALTOR® Canada Inc. and licensed exclusively to The Canadian Real Estate Association (CREA). These certification marks identify real estate professionals who are members of CREA and who must abide by CREA’s By-Laws, Rules, and the REALTOR® Code. The MLS® trademark and the MLS® logo are owned by CREA and identify the professional real estate services provided by members of CREA.
Liability and Warranty Disclaimer
The information contained on this website is based in whole or in part on information that is provided by members of CREA, who are responsible for its accuracy. CREA reproduces and distributes this information as a service for its members, and assumes no responsibility for its completeness or accuracy.
Amendments
EXIT Realty Results may at any time amend these Terms of Use by updating this posting. All users of this site are bound by these amendments should they wish to continue accessing the website, and should therefore periodically visit this page to review any and all such amendments.
Commute Calculator
Explore commute times from 930 9 Street S, Canmore, AB T1W 1Z8.