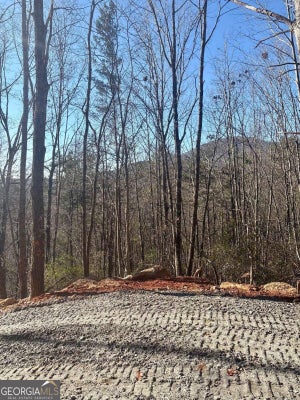
1077 Panorama DriveSautee Nacoochee, GA 30571
PANORAMA ESTATES · White County
Description
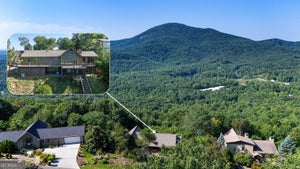
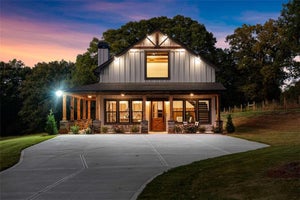
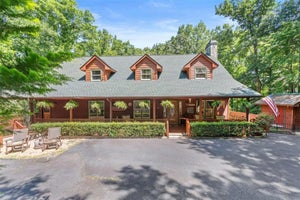
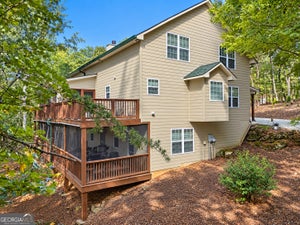
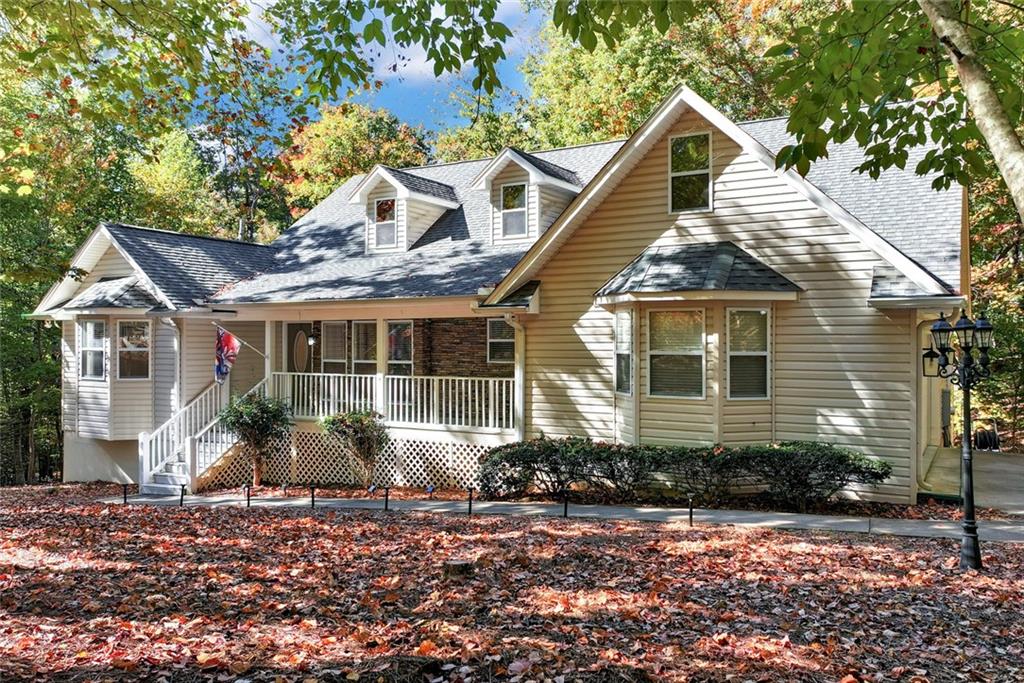
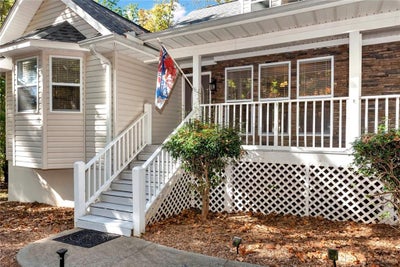
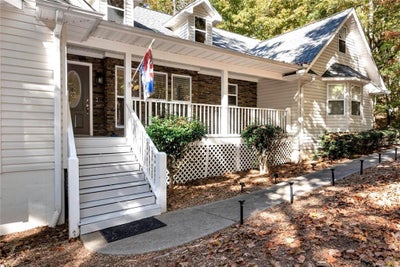
EXCEPTIONAL RANCH ON A FULL UNFINISHED BASEMENT! Wonderful 3/2 (split bedroom plan) home in Panorama Estates! This home underwent an extensive renovation in the last 18 months! The front of the home has a wonderful front porch, perfect for those cool mornings to enjoy! As you enter the foyer area, the open floor plan greets you with an extra-large den with a stone fireplace and gas logs. The den has soaring cathedral ceilings. The dining area connects from the den, and large windows allow tons of natural light to enter the home. The kitchen is fully updated! All new stainless appliances (other than dishwasher), granite countertops, and farmhouse sink and faucet. In addition, the kitchen has an all-new coffee/wine bar area with cabinets, separate sink, and wine refrigerator. The kitchen has 2 pantries. Off of the den is a large deck, perfect for grilling and gatherings! The primary bedroom is large, and the connected bath is completely remodeled! It has a new custom tiled walk-in shower with a rain showerhead, all-new countertops and faucets, and a new toilet! The primary walk-in closet has built-ins, and a full-size stackable washer and dryer have been added to the owner's suite. There is a large sunroom with beautiful barndoors and wrap-around windows. The sunroom has an incredible built-in cabinet with an electric fireplace and TV. Perfect for movie night. The two secondary bedrooms and bath are updated as well. The bath has updated countertops and faucets, new toilet, and fixtures. The entire interior has been painted. The home has oak floors, LVP, and tile throughout. Upstairs, the bonus room is completely finished and has LVP and shiplap walls. A perfect space for a game room, hobby room, or office. A new mini-split services the bonus space. The two-car garage is oversized. The unfinished basement has unbelievable space! Multiple rooms and living spaces could be built in the approx. 2100 sq. ft. basement! There is one office room finished in the basement. Outside the home is a firepit with plenty of privacy. In addition, this home has new HVAC, new Ring doorbell and floodlights, new exterior lights, new flooring in all bedrooms, insulation added to the attic, and new exterior double doors in the basement. It can't be overstated that this home has been beautifully renovated. IT IS A MUST-SEE!
Property Information
- Property type
- Residential
- Sub-type
- Single Family Residence
- Style
- Ranch / Traditional
- Year built
- 2003
- Living area
- 2,422 Sq Ft
- Lot size
- 1.52 acres
- Lot dimensions
- 0
- Garage spaces
- 2
- Parking spaces
- 6
- Days on market
- 11
- MLS® Listing#
- 7864443
Property Features
- Interior
- Breakfast Bar · Pantry · Cathedral Ceiling(s) · Double Vanity · Entrance Foyer · High Speed Internet · Walk-In Closet(s) · Wet Bar · Master Downstairs
- Exterior
- None
- Appliances
- Dishwasher · Dryer · Microwave · Refrigerator · Washer
- Cooling
- Ceiling Fan(s) · Central Air · Electric · Heat Pump · Multi Units
- Heating
- Central · Heat Pump
- Flooring
- Tile · Vinyl · Hardwood
- Fireplace
- Family Room · Gas Log
- Basement
- Unfinished · Daylight · Exterior Entry · Interior Entry
- Pool
- None
- Parking
- Garage · Driveway · Garage Door Opener · Garage Faces Side · Kitchen Level
- Laundry
- Other
- Patio
- Deck
- Fencing
- None
- Lot features
- Private · Back Yard · Front Yard · Landscaped · Rectangular Lot · Wooded
- Construction
- Vinyl Siding · Concrete
- Foundation
- Slab
- Roof
- Shingle · Other
- Windows
- Double Pane Windows · Insulated Windows
- Security
- Security System · Security Lights · Security System Owned · Smoke Detector(s)
- Other structures
- None
- Community
- Fishing · Park
- Utilities
- Electricity Available · Water Available
- Sewer
- Septic Tank
- Water source
- Shared Well
Schools
- Elementary
- Mount Yonah
- Middle
- White County
- High
- White County
Financial Details
- HOA
- $500 / Annually
- Annual taxes
- $3,585Tax year 2026
- Parcel number
- 073 036
Directions
GPS Friendly

Listing Courtesy: REMAX Center - 770-536-8500
Last Updated: 2026-11-05T00:00:00.000Z
Commute Calculator
Explore commute times from 1077 Panorama Drive, Sautee Nacoochee, GA 30571.