2612 Addlet DriveRaleigh, NC 27610
Biltmore Heights · Wake County
Description
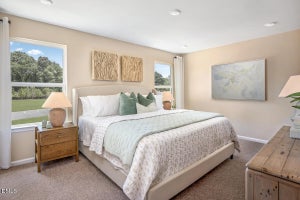
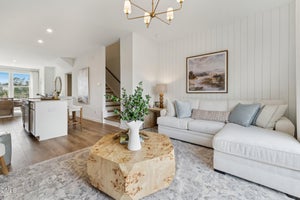
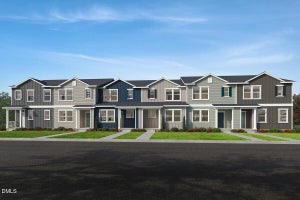
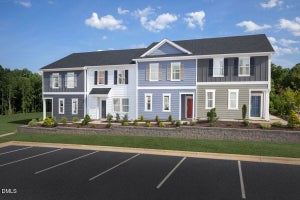
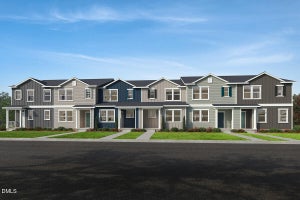
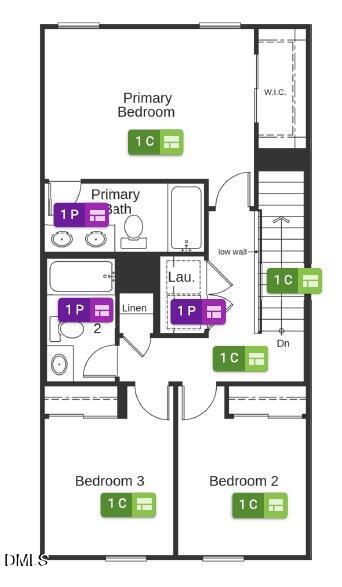
Discover modern, low-maintenance living in this beautifully designed 3-bedroom, 2.5-bath townhome offering 1,466 sq. ft. of thoughtfully planned space. The open-concept main level features a spacious living area and an entertainer-friendly kitchen, creating the perfect setting for everyday living and gatherings. Upstairs, all three bedrooms offer generous space and abundant natural light, while the conveniently located second-floor laundry closet makes daily routines a breeze. Energy-efficient construction, including encapsulated spray-foam attic insulation, provides enhanced comfort and efficiency year-round. Ideally located just minutes from downtown, this home offers easy access to popular restaurants, shopping, entertainment, I-40 and NC State University. Nearby parks, walking trails and convenient bus access provide even more options for recreation and commuting. Enjoy the convenience of townhome living in a connected, growing area with everything you need close by. Schedule your showing today!
Property Information
- Property type
- Residential
- Sub-type
- Townhouse
- Structure type
- Townhouse
- Year built
- 2026
- Living area
- 1,466 Sq Ft
- Lot size
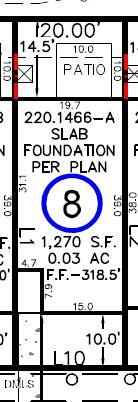
- 0.03 acres
- Parking spaces
- 1
- Days on market
- 58
- MLS® Listing#
- 10189110
Property Features
- Interior
- Granite Counters · Pantry · Smart Thermostat · Storage · Walk-In Closet(s) · WaterSense Fixture(s)
- Appliances
- Dishwasher · Disposal · Electric Range · Electric Water Heater · ENERGY STAR Qualified Appliances · Microwave · Stainless Steel Appliance(s)
- Cooling
- Dual · Zoned
- Heating
- Zoned
- Flooring
- Carpet · Vinyl
- Laundry
- Electric Dryer Hookup · Main Level · Washer Hookup
- Construction
- Fiber Cement
- Foundation
- Slab
- Roof
- Shingle
- Windows
- ENERGY STAR Qualified Windows · Low Emissivity Windows
- Community
- Street Lights
- Sewer
- Public Sewer
- Water source
- Public
Rooms
Main
- Entrance Hall4.0 x 4.0
- Family Room15.0 x 31.0
- Kitchen10.0 x 12.0
- Utility Room4.0 x 3.0
Second
- Bedroom 210.0 x 9.0
- Bedroom 310.0 x 10.0
- Master Bedroom11.0 x 15.0
Schools
- Elementary
- Wake - West Lake Elementary
- Middle
- Wake - West Lake Middle
- High
- Wake - Middle Creek High
Financial Details
- HOA
- $120 / Monthly
- Parcel number
- 1702955739
Directions
From I-40, take Exit 299/Hammond Rd. heading south. Turn left on Rush St. and left on Garner Rd. to community on the right. OR: From Hwy. 70 West, turn right on Tryon Rd. and left on Garner Rd. to community on the right.

Listing Courtesy: Ramsey Realtors Team Inc - 9194274328
Last Updated: 2026-08-26
Commute Calculator
Explore commute times from 2612 Addlet Drive, Raleigh, NC 27610.