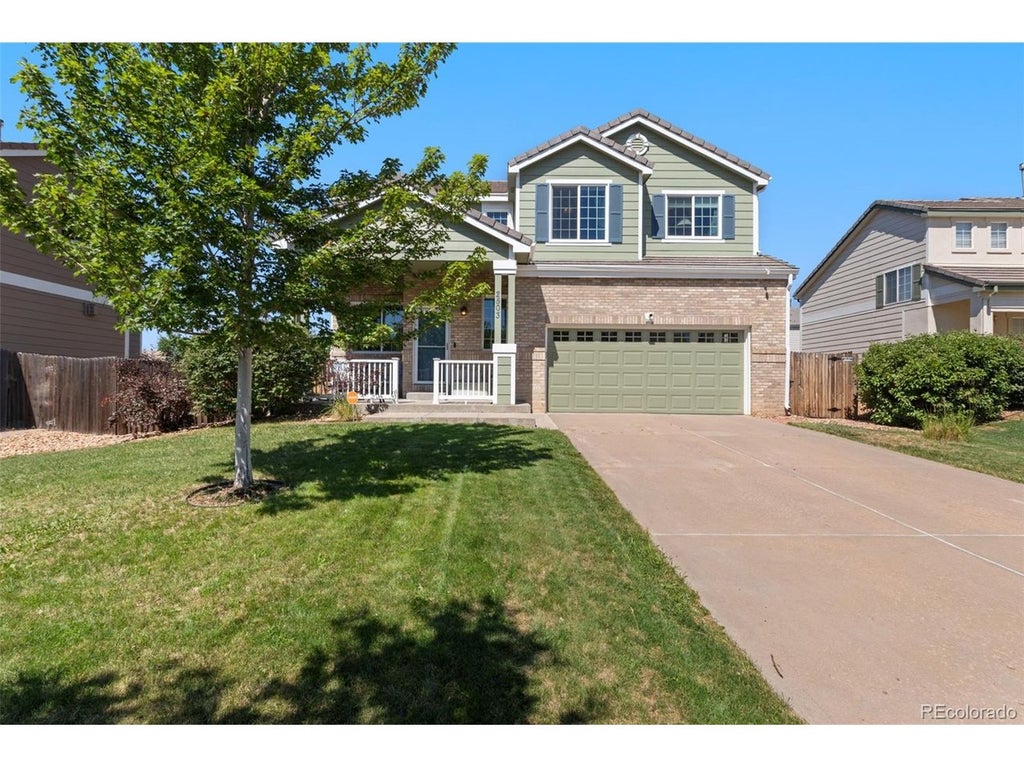
2503 S Argonne StAurora, CO 80013
Sterling Hills West · Arapahoe County
Description
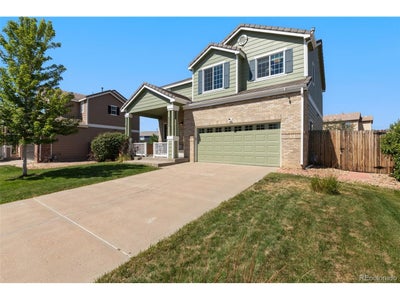
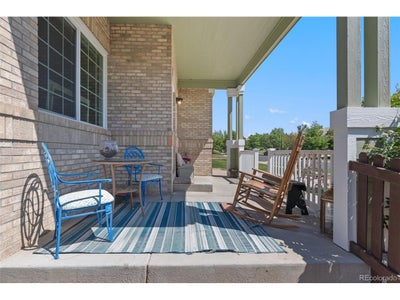
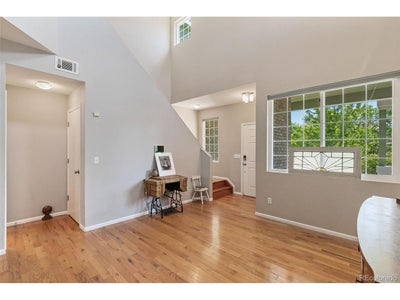
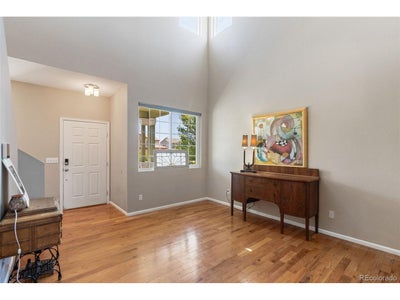
2.875% ASSUMABLE LOAN + PRICE REDUCTION! WHY WAIT. Well-maintained home in the desirable Sterling Hills neighborhood with low traffic and a peaceful setting. This 3-bedroom, 3-bath home features hardwood floors on the main level, a two-sided fireplace, quartz countertops, and stainless-steel appliances in the kitchen, upgrades not normally found in a home at this price. A walk-out from the kitchen/dining area provides easy access to the patio for summertime dining. The spacious primary suite is located on the upper level and includes a walk-in closet, double vanity and a relaxing soaking tub with shower. A large window overlooks the private, fenced backyard, creating a bright and inviting retreat. The loft, which also overlooks the back yard, offers the opportunity for an office or additional leisure space. Two additional bedrooms and a full bath complete the upper level. The backyard offers mature trees, large patio, Rachio sprinkler system, storage shed and plenty of privacy. Recent updates include a new fence (2022), exterior paint (2023), new windows (2024), and new landscaping & hot water heater (2026), making this home truly move-in ready. Please note the home has no basement but has a large crawl space 4-5 feet high. Room dimensions are shown on the included floor plan. All furnishings except for owner's personal property are available for sale.
Property Information
- Property type
- Residential
- Sub-type
- Single Family Residence
- Year built
- 2002
- Living area
- 1,927 Sq Ft
- Lot size
- 0.18 acres
- Garage spaces
- 2
- Days on market
- 126
- MLS® Listing#
- 2010442
Property Features
- Interior
- Walk-In Closet(s)
- Appliances
- Self Cleaning Oven · Dishwasher · Refrigerator · Microwave · Disposal
- Cooling
- Central Air
- Heating
- Forced Air
- Fireplace
- Gas · Living Room · Family Room
- Basement
- Crawl Space
- Parking
- Attached
- Patio
- Patio
- Fencing
- Partial
- Construction
- Frame · Concrete
- Roof
- Tile
- Security
- Fire Alarm
- Community
- Park
- Utilities
- Natural Gas Available · Electricity Available · Cable Available
- Sewer
- Public Sewer
- Water source
- Public
Rooms
Upper
- Primary Bedroom
- Bedroom 2
- Bedroom 3
Main
- Dining Room
- Family Room
- Kitchen
- Laundry
- Living Room
Schools
- Elementary
- Dartmouth
- Middle
- Mrachek
- High
- Rangeview
Financial Details
- HOA
- $50 / MonthlyAssociation: Cherry Creek HOA
- Annual taxes
- $5,019Tax year 2025
Commute Calculator
Explore commute times from 2503 S Argonne St, Aurora, CO 80013.







 PUBLISHER'S NOTICE: All real estate advertised herein is subject to the Federal Fair Housing Act and the Colorado Fair Housing Act, which Acts make it illegal to make or publish any advertisement that indicates any preference, limitation, or discrimination based on race, color, religion, sex, handicap, familial status, or national origin.