1090 Matheson WayJohns Creek, GA 30022
Country Club of the South · Fulton County
Description
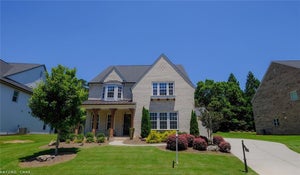
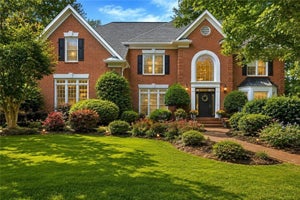
Nestled within the prestigious Country Club of the South in Johns Creek, this exceptional manor home offers a rare blend of timeless elegance, modern comfort, and breathtaking natural beauty. Privately situated at the end of a peaceful cul-de-sac, the residence captures sweeping views of the 9th and 1st fairways of the Jack Nicklaus award-winning golf course, along with picturesque lake vistas. Two-story foyer and great room. An expansive wall of windows fills the space with natural light while creating a seamless connection between the sophisticated interiors and stunning outdoor surroundings. The open-concept design showcases panoramic golf course and lake views from multiple vantage points. The well-appointed kitchen features a breakfast bar, double ovens, and a gas cooktop, making everyday meals and entertaining effortless. Adjacent to the kitchen, the spacious dining room provides an inviting setting for intimate dinners or larger gatherings. Master on Main. The elegant primary suite offers generous proportions, a cozy fireplace, and spectacular golf course views. The beautifully appointed primary bath features dual vanities, a soaking tub, and a private, spa-like atmosphere designed for relaxation. Two additional En Suite bedrooms on the upper level provide exceptional comfort and privacy for family and guests. The terrace level is designed for both entertaining and everyday enjoyment. A fireside family room and stylish bar open to a covered patio, creating an ideal setting for gatherings and outdoor living. An additional bedroom can be uses as a dedicated media area, while a golf/exercise room accommodates active lifestyles. A sophisticated office with a coffered ceiling and an additional generously sized bedroom complete this level. Roof, Water heater, HVAC SYSTEM, and Pella Windows were installed just a few years ago by the previous owner. Country Club of the South residents enjoy an exceptional lifestyle with access to an array of amenities and activities, including golf, tennis, swimming, pickleball, and an extensive calendar of exclusive Country Club events. All furnishings throughout the residence are brand new and thoughtfully selected to complement the home's sophisticated design. The furniture package is available for purchase separately at an additional cost, offering an exceptional opportunity to acquire a turnkey collection curated specifically for the property.
Property Information
- Property type
- Residential
- Sub-type
- Single Family Residence
- Style
- Traditional
- Year built
- 1987
- Living area
- 5,358 Sq Ft
- Lot size
- 0.23 acres
- Lot dimensions
- x
- Garage spaces
- 2
- Days on market
- 68
- MLS® Listing#
- 7836987
Property Features
- Interior
- Breakfast Bar · Eat-in Kitchen · Pantry · Kitchen Island · Bookcases · Central Vacuum · Coffered Ceiling(s) · Double Vanity · Recessed Lighting · Tray Ceiling(s) · Walk-In Closet(s) · Master Downstairs
- Exterior
- Private Yard
- Appliances
- Dishwasher · Disposal · Double Oven · Dryer · Gas Cooktop · Gas Water Heater · Microwave · Range Hood · Refrigerator · Self Cleaning Oven · Washer
- Cooling
- Ceiling Fan(s) · Central Air · Zoned
- Heating
- Forced Air · Natural Gas · Zoned
- Flooring
- Carpet · Ceramic Tile · Hardwood
- Fireplace
- Basement · Family Room · Master Bedroom
- Basement
- Daylight · Exterior Entry · Finished · Walk-Out Access
- Pool
- None
- Parking
- Driveway · Garage
- Laundry
- Laundry Room · Main Level · Sink
- Patio
- Deck · Patio
- Fencing
- None
- Lot features
- Cul-De-Sac · Landscaped · Level · Private
- Construction
- Stucco
- Foundation
- See Remarks
- Roof
- Composition
- Windows
- Double Pane Windows · Insulated Windows
- Security
- Smoke Detector(s) · Fire Alarm
- Other structures
- None
- Community
- Clubhouse · Gated · Golf · Park · Playground · Pool · Street Lights · Tennis Court(s)
- Utilities
- Cable Available · Electricity Available · Natural Gas Available · Sewer Available · Underground Utilities · Water Available
- Sewer
- Public Sewer
- Water source
- Public
Schools
- Elementary
- Barnwell
- Middle
- Autrey Mill
- High
- Johns Creek
Financial Details
- HOA
- None
- Annual taxes
- $13,822Tax year 2025
Directions
GPS

Listing Courtesy: McKinley Properties, LLC. - 678-691-4048
Last Updated: 2026-09-12T00:00:00.000Z
Commute Calculator
Explore commute times from 1090 Matheson Way, Johns Creek, GA 30022.