2975 Benson LaneNormal, IL 61761
North Bridge · McLean County
Description
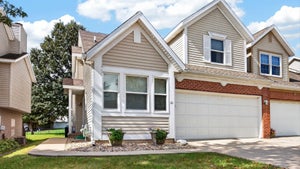
This gem is sure to impress! Located in the desirable North Bridge Subdivision, this home offers the added privacy of no backyard neighbors. Step inside to a spacious living room featuring vaulted ceilings and a cozy gas fireplace, seamlessly opening to the eat-in kitchen with an island, abundant countertop space, and plenty of cabinetry. All kitchen appliances, along with the washer and dryer, will remain with the home. The main floor features a spacious primary suite complete with a walk-in closet and private ensuite bath, as well as convenient main floor laundry and a half bath for guests. Upstairs, you'll find brand-new carpet (2026), a versatile loft overlooking the living room, two additional bedrooms, and a full bathroom. The finished basement, completed in 2016, provides a large family room, an additional full bathroom, and ample storage space. Step outside and enjoy entertaining on the deck overlooking the beautifully landscaped backyard with no backyard neighbors providing extra privacy. Recent updates include: roof (2020), water heater (2020), stove, refrigerator, and dishwasher (2016), professional interior painting throughout most of the main floor and loft (2026), and new carpet on the stairs, loft, and both upstairs bedrooms (2026). This well-maintained home offers the perfect combination of comfort, space, and updates in a fantastic location!
Property Information
- Property type
- Residential
- Sub-type
- Townhouse
- Year built
- 2004
- Stories
- 2
- Living area
- 3,022 Sq Ft
- Lot dimensions
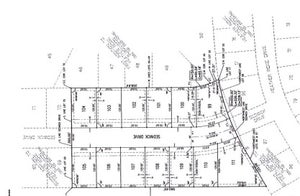
- 53x120
- Garage spaces
- 2
- Parking spaces
- 2
- Ownership
- Fee Simple
- Zoning
- R2
- Days on market
- 40
- MLS® Listing#
- 12725391
Property Features
- Interior
- Vaulted Ceiling(s) · Cathedral Ceiling(s) · Walk-In Closet(s)
- Appliances
- Range · Microwave · Dishwasher · Refrigerator · Washer · Dryer
- Cooling
- Central Air
- Heating
- Natural Gas
- Flooring
- Wood
- Fireplace
- Family Room · Gas Log
- Basement
- Finished · Full
- Parking
- Concrete · Garage Door Opener · Attached · Garage
- Laundry
- Main Level · Electric Dryer Hookup
- Construction
- Vinyl Siding · Brick
- Sewer
- Public Sewer
- Water source
- Public
Rooms
Basement
- Family Room - Down13X24
- Family Room22X16
Second
- Bedroom 212X13
- Bedroom 313X13
- Loft11X12
Main
- Kitchen18X15
- Laundry3X6
- Living Room17X20
- Master Bedroom13X15
Schools
- Elementary
- Hudson Elementary
- Middle
- Kingsley Jr High
- High
- Normal Community West High Schoo
- District
- Normal Community West High Schoo
Financial Details
- HOA
- $150 / Annually
- Annual taxes
- $6,119Tax year 2024
- Parcel number
- 1411228017
Directions
N on Pipeline, W on Ziebarth, Benson

Listing Courtesy: Coldwell Banker Real Estate Group
Last Updated: 2026-09-02T00:00:00.000Z
Commute Calculator
Explore commute times from 2975 Benson Lane, Normal, IL 61761.