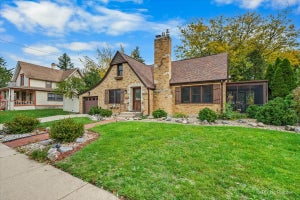
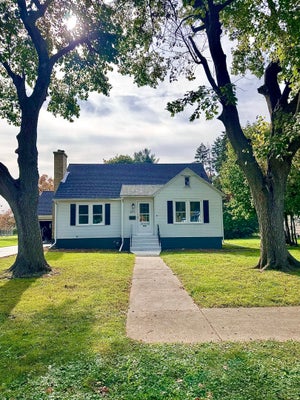
830 Hiawatha DriveElgin, IL 60120
Lords Park Manor · Cook County
Description
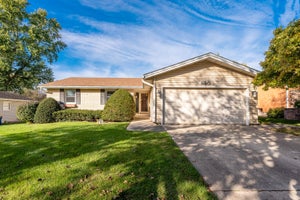
Welcome home to this remarkable Ranch backing to open space~Home features 3 generous sized bedrooms~2 full bathrooms (master recently remodeled)~Kitchen features SS appliances and opens to eating area/family room with brick fireplace~full finished basement~patio to enjoy park like fully fenced yard that is fully landscaped~home backs to open space~new windows, newer roof, exterior recently painted, new concrete courtyard, new cedar fence Schedule Welcome to this spacious 3-bedroom, 2-bath ranch home. The main level features a bright, open living and dining area , a kitchen with stainless steel appliances and breakfast bar, and a cozy brick fireplace that anchors the living space. All three bedrooms are conveniently located on the main level, including a spacious primary bedroom with its own private full bath. The full basement adds a tremendous amount of additional space with multiple finished areas ideal for a family room, game room, home office, gym, or entertaining, along with a dedicated laundry area, workshop/storage space, and plenty of flexibility for the next owner. Outside is where this property really stands out! Enjoy a fully fenced backyard with a concrete patio and pergola, perfect for relaxing, grilling, or entertaining. Best of all, the property backs directly to a large open green space, giving you an expansive view with no immediate rear neighbor. The home also features an attached 2-car garage. Conveniently located in Elgin with easy access to shopping, dining, schools, parks, and major roads. Come see the possibilities!
Property Information
- Property type
- Residential
- Sub-type
- Single Family Residence
- Style
- Ranch
- Year built
- 1976
- Living area
- 1,537 Sq Ft
- Lot size
- 0.23 acres
- Lot dimensions
- 10112
- Garage spaces
- 2
- Parking spaces
- 2
- Ownership
- Fee Simple
- Days on market
- 14
- MLS® Listing#
- 12794960
Property Features
- Appliances
- Range · Dishwasher · Stainless Steel Appliance(s)
- Cooling
- Central Air
- Fireplace
- Family Room · Gas Log · Gas Starter
- Basement
- Finished · Full
- Parking
- Concrete · Garage Door Opener · Attached · Garage
- Patio
- Patio
- Fencing
- Fenced
- Construction
- Brick · Cedar
- Foundation
- Concrete Perimeter
- Roof
- Asphalt
- Community
- Curbs · Sidewalks · Street Lights · Park
- Sewer
- Public Sewer
- Water source
- Public
Rooms
Main
- Bedroom 215X12
- Bedroom 310X12
- Family Room12X17
- Kitchen15X9
- Living Room15X17
- Master Bedroom16X12
Basement
- Laundry15X15
Financial Details
- Annual taxes
- $7,484Tax year 2023
- Parcel number
- 06071170100000
Directions
Rt. 58 to Hiawatha to Home

Listing Courtesy: eXp Realty - (630) 777-7579
Last Updated: 2026-10-27T00:00:00.000Z
Commute Calculator
Explore commute times from 830 Hiawatha Drive, Elgin, IL 60120.