



205 JosephChatham, ON N7L 3H2
Description
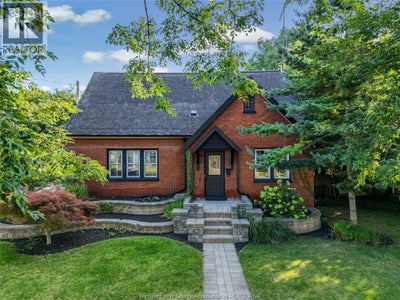
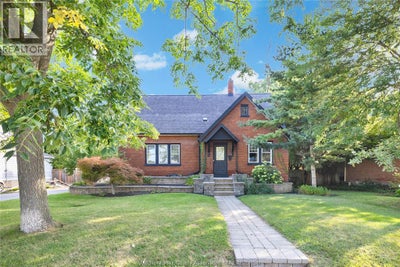
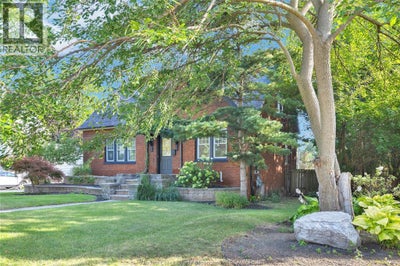
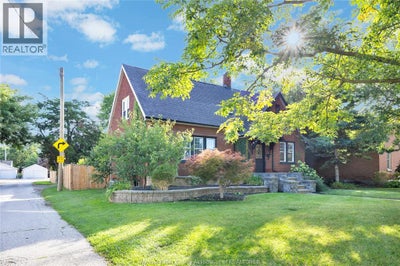
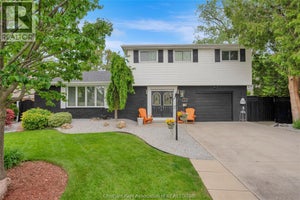
THIS ONE FEELS LIKE HOME THE MOMENT YOU WALK THROUGH THE DOOR! Beautifully presented, warm and inviting, this charming 1½-storey brick home is an absolute pleasure to show and offers 4 bedrooms, 2 full bathrooms and plenty of space for the whole family. From the moment you step inside, you’ll appreciate the stylish finishes, vinyl plank flooring and beautifully updated kitchen featuring quartz countertops, all wrapped into a comfortable layout that simply feels right. And there’s just as much to get excited about outside! Situated on a large lot with tons of possibilities, the spacious backyard offers plenty of room for kids, pets, entertaining, a future pool or the backyard oasis you’ve been dreaming about. Gated rear yard access adds even more potential and could be ideal for a future detached garage, workshop or additional parking. A 30' x 11' concrete patio gives you a great head start on your outdoor entertaining space. Great curb appeal, 4 bedrooms, 2 full baths, a beautifully presented interior AND a large lot with future potential — this home checks a lot of boxes! Come see it in person, because this is one of those homes that shows even better than the pictures. (id:31684)
Property Information
- Property type
- Residential
- Sub-type
- Single Family Residence
- Structure type
- House
- Stories
- 1
- Lot dimensions
- 61.35 X 173.16
- Ownership
- Freehold
- Listing #
- 26020856
Property Features
- Appliances
- Cooktop · Washer · Refrigerator · Dishwasher · Dryer
- Cooling
- Central Air
- Heating
- Forced Air · Natural Gas
- Parking
- Driveway
- Fencing
- Fenced
- Construction
- Aluminum Siding · Vinyl Siding · Brick
Rooms
Main level
- 3pc Bathroom
- Foyer
- Bedroom
- Dining Room
- Kitchen
- Living Room
Second level
- 4pc Bathroom
- Primary Bedroom
- Bedroom
Basement
- Bedroom
- Laundry
- Utility Room

Listing Courtesy: PINNACLE PLUS REALTY LTD.
Data Terms of Use
This website is operated by EXIT Realty CK Elite, Brokerage, a brokerage who is a member of The Canadian Real Estate Association (CREA). The content on this website is owned or controlled by CREA. By accessing this website, the user agrees to be bound by these terms of use as amended from time to time, and agrees that these terms of use constitute a binding contract between the user, EXIT Realty CK Elite, Brokerage, and CREA.
Copyright
The content on this website is protected by copyright and other laws, and is intended solely for the private, non-commercial use by individuals. Any other reproduction, distribution or use of the content, in whole or in part, is specifically prohibited. Prohibited uses include commercial use, “screen scraping”, “database scraping”, and any other activity intended to collect, store, reorganize or manipulate the content of this website.
Trademarks
REALTOR®, REALTORS®, and the REALTOR® logo are certification marks that are owned by REALTOR® Canada Inc. and licensed exclusively to The Canadian Real Estate Association (CREA). These certification marks identify real estate professionals who are members of CREA and who must abide by CREA’s By-Laws, Rules, and the REALTOR® Code. The MLS® trademark and the MLS® logo are owned by CREA and identify the professional real estate services provided by members of CREA.
Liability and Warranty Disclaimer
The information contained on this website is based in whole or in part on information that is provided by members of CREA, who are responsible for its accuracy. CREA reproduces and distributes this information as a service for its members, and assumes no responsibility for its completeness or accuracy.
Amendments
EXIT Realty CK Elite, Brokerage may at any time amend these Terms of Use by updating this posting. All users of this site are bound by these amendments should they wish to continue accessing the website, and should therefore periodically visit this page to review any and all such amendments.
Chatham Market Statistics
How this home compares to 940 active listings in Chatham, ON
| Chatham median | This listing | |
|---|---|---|
| Median listing price | $447,671 | $549,888 |
| Median days on market | 50 | — |
| Median Sq Ft | 1,547 | — |
| Median price / Sq Ft | $324 | — |
Market statistics compiled from active EXIT Realty® and MLS listings in Chatham, ON.
Commute Calculator
Explore commute times from 205 JOSEPH, Chatham, ON N7L 3H2.
More homes to consider
View similar homes View nearby homes



Similar Home Values
Comparable nearby listings and their asking prices.
| Address | Price | Beds | Baths | Sq Ft |
|---|---|---|---|---|
| 138 ELIZABETH STREET, Chatham, ON | $549,900 | 4 | 2 | 3,000 |
| 310 VICTORIA AVENUE, Chatham, ON | $524,900 | 4 | 2 | — |
| 5 Phyllis AVENUE, Chatham, ON | $519,900 | 4 | 2 | 1,836 |
| 270 Greenfield LANE, Chatham, ON | $499,000 | 4 | 3 | — |


