
4016 Berkman DrAustin, TX 78723
Mueller Sec 05 · Travis County
Description
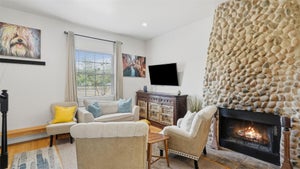
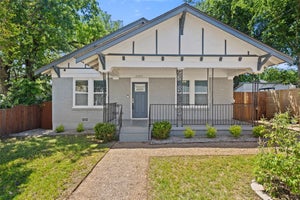
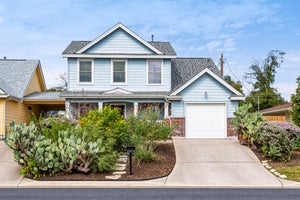
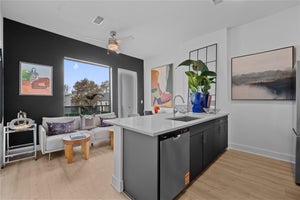
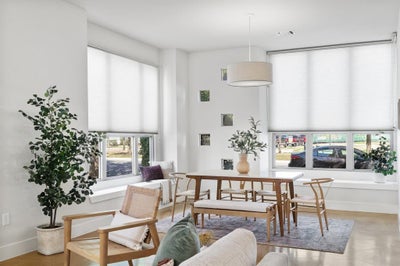
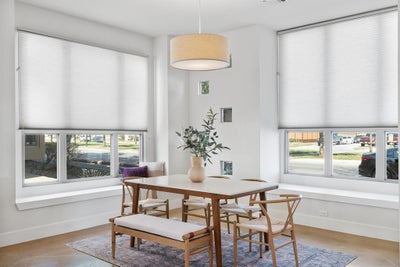
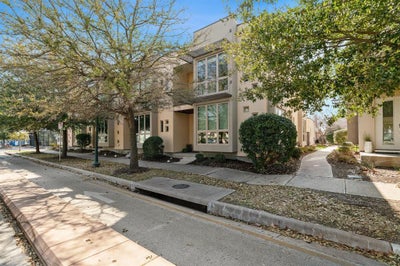
Experience the best of Austin living in this fabulous corner-unit townhome located right in the heart of Mueller! Rarely available, this open and airy home is filled with incredible natural light thanks to oversized windows, soaring ceilings, and a thoughtfully designed open floor plan. The beautiful kitchen features rich cabinetry, neutral quartz countertops, stainless steel appliances, a spacious center island with breakfast bar, and a generous pantry. Perfect for cooking, entertaining, and everyday living! The spacious primary suite offers a private balcony, a large walk-in closet, and a relaxing retreat at the end of the day. Additional highlights include new carpeting in the bedrooms, tons of storage throughout, a private outdoor living and deck space, and a two-car rear-entry garage with convenient alley access. Refrigerator, full-size washer, and dryer are all included. The location is truly unbeatable! Enjoy being within walking distance of everything that makes Mueller one of Austin's most desirable neighborhoods, including H-E-B, Torchy's Tacos, MOD Pizza, Starbucks, Alamo Drafthouse, Kerbey Lane Cafe, the Texas Farmers' Market, Thinkery CHildren’s Museum, parks, pools, community gardens, and miles of walking and biking trails. You'll also be just minutes from Dell Children's Medical Center, with easy access to I-35, downtown Austin (approximately 3 miles away), and The University of Texas and Moody Center (approximately 2 miles away). With its rare corner-unit location, beautiful natural light, spacious layout, and incredible walkability, this home offers the perfect opportunity to enjoy the very best of the Mueller lifestyle. A truly special place to call home!
Property Information
- Property type
- Residential Lease
- Sub-type
- Townhouse
- Style
- 1st Floor Entry / End Unit / Entry Steps
- Year built
- 2009
- Living area
- 1,806 Sq Ft
- Lot size
- 0.06 acres
- Garage spaces
- 2
- Parking spaces
- 2
- Days on market
- 4
- MLS® Listing#
- 6237433
Property Features
- Interior
- Bookcases · Breakfast Bar · Built-in Features · Ceiling Fan(s) · Stone Counters · Double Vanity · Kitchen Island · Open Floorplan · Pantry · Recessed Lighting · Soaking Tub · Walk-In Closet(s) · High Ceilings
- Exterior
- Balcony · Private Yard
- Appliances
- Dishwasher · Disposal · Dryer · Gas Range · Microwave · Refrigerator · Stainless Steel Appliance(s) · Tankless Water Heater · Washer
- Cooling
- Ceiling Fan(s) · Central Air
- Heating
- Central
- Flooring
- Carpet · Concrete · Tile
- Fireplace
- None
- Pool
- None
- Parking
- Additional Parking · Alley Access · Detached · Garage · Garage Door Opener
- Laundry
- In Hall · Inside · Laundry Closet · Upper Level
- Patio
- Deck · Front Porch · Porch
- Fencing
- Back Yard · Fenced · Gate · Privacy · Wood
- Lot features
- Landscaped · Level
- Construction
- Frame · Stucco
- Foundation
- Slab
- Roof
- Membrane
- Windows
- Blinds · Window Coverings · Window Treatments
- Security
- Smoke Detector(s)
- Other structures
- Pergola
- Community
- Curbs · Park · Playground · Pool · Sidewalks · Street Lights
- Utilities
- Electricity Connected · Natural Gas Connected · Sewer Connected
- Sewer
- Public Sewer
- Water source
- Public
Rooms
Second
- Primary Bathroom
- Primary Bedroom
- Bathroom
- Bedroom
- Laundry
First
- Bathroom
Main
- Dining Room
- Kitchen
- Living Room
Schools
- Elementary
- Maplewood
- Middle
- Kealing
- High
- McCallum
Financial Details
- HOA
- Yes
- Parcel number
- 02151611230000
Directions
From IH-35, go east on 51st Street, right on Berkman Drive. Townhome will be on the right. Park in front.
Listing Courtesy: HARMONY REALTY GROUP, LLC - (512) 592-2329
Last Updated: 2026-11-02T00:00:00.000Z
Commute Calculator
Explore commute times from 4016 Berkman DR, Austin, TX 78723.