681 Tree Top TrailEvans, GA 30809
Whispering Pines · Columbia County
Description
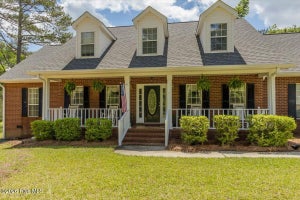
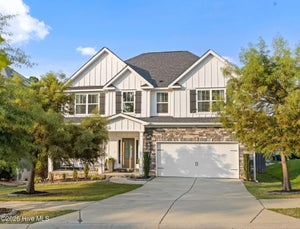
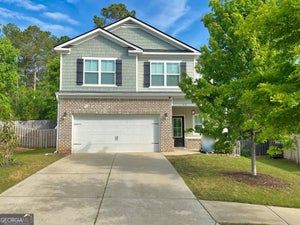
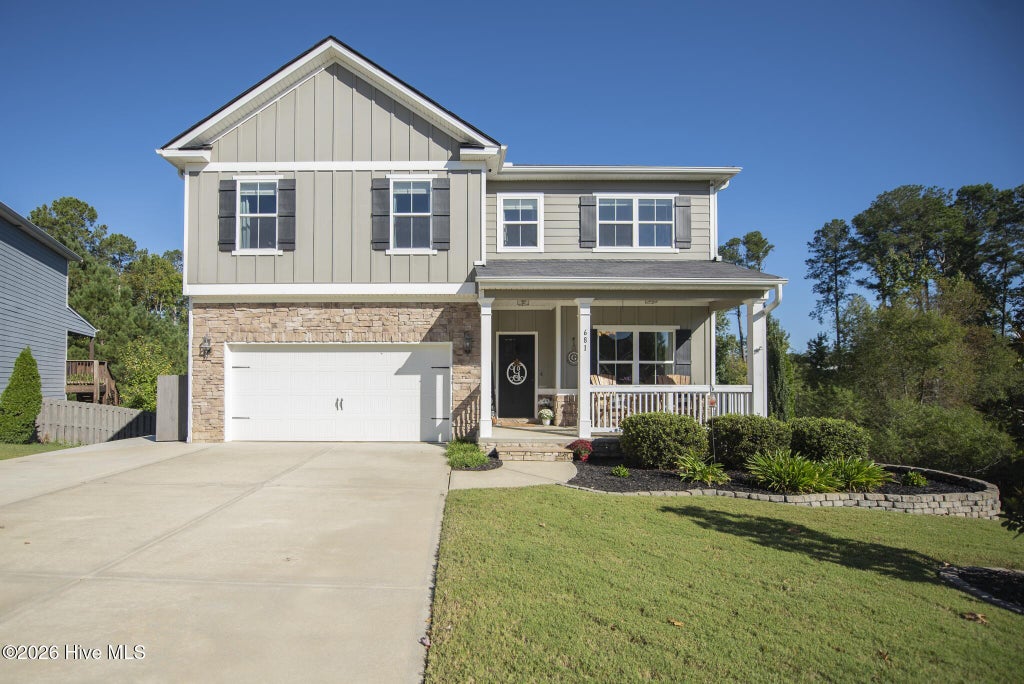
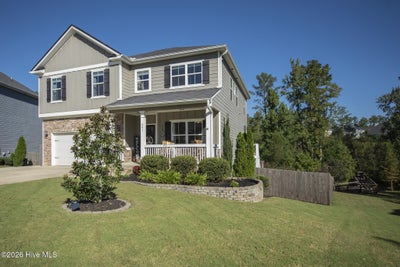
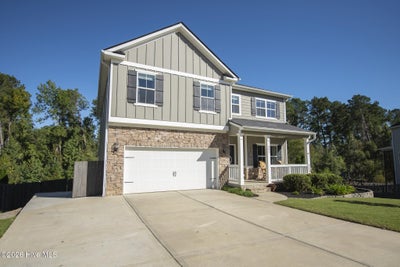
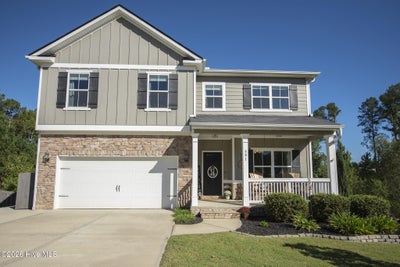
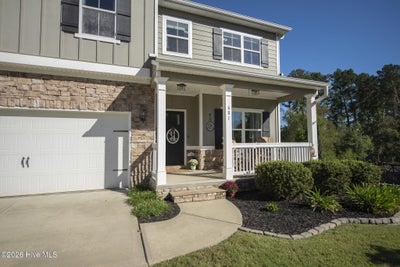
YOUR PRIVATE BACKYARD OASIS AWAITS IN WHISPERING PINES! Welcome home to this stunning Madison Basement Plan by South GA Homes, offering 5 bedrooms, 3.5 bathrooms, and 3,583 square feet of beautifully designed living space! Fresh paint throughout adds a bright, refreshed feel to this inviting home. The true showstopper is the backyard oasis featuring a gorgeous in-ground swimming pool, creating the perfect setting for relaxing, entertaining, and enjoying your own private retreat! Step inside to a welcoming foyer and elegant formal dining room. The spacious great room features a cozy fireplace and flows seamlessly into the kitchen and breakfast area, creating an inviting space for everyday living and entertaining. Beautiful hardwood floors extend throughout the foyer, dining room, great room, kitchen, and breakfast area. The kitchen features granite countertops, a tile backsplash, and updated finishes. The thoughtfully designed floor plan includes spacious bedrooms and an oversized owner's suite featuring granite countertops and a beautifully tiled tub surround. Brushed bronze lighting and plumbing fixtures add a timeless touch throughout the home. The finished basement offers an additional 869 square feet of versatile living space, complete with a large recreation room, bedroom, full bathroom, and an abundance of storage. Multiple storage areas provide plenty of room for seasonal décor, household essentials, recreational equipment, and more, helping keep the living spaces organized and clutter-free. This flexible lower level is perfect for guests, a game room, a home office, or additional entertaining space. Step outside onto the covered deck overlooking peaceful greenspace, or head down to your backyard paradise with its sparkling in-ground pool! Whether hosting summer gatherings, enjoying poolside afternoons, or simply unwinding after a long day, this outdoor retreat is designed for making memories. Located in desirable Whispering Pines, residents enjoy wonderful neighborhood amenities, including walking trails, a 3.5-acre park, sidewalks, streetlights, a community fire pit, neighborhood pool and playground. With its fresh paint, spacious finished basement, abundant storage, inviting interior, beautiful outdoor living spaces, and incredible backyard pool oasis, this home offers the perfect combination of comfort, style, and entertainment. Schedule your private showing today!
Property Information
- Property type
- Residential
- Sub-type
- Single Family Residence
- Year built
- 2018
- Stories
- 3
- Living area
- 3,654 Sq Ft
- Lot size
- 0.22 acres
- Lot dimensions
- 60X130
- Garage spaces
- 2
- Parking spaces
- 2
- Zoning
- PUD
- Days on market
- 15
- MLS® Listing#
- 100610119
Property Features
- Interior
- Walk-In Closet(s) · Entrance Foyer · Kitchen Island · Pantry · Eat-in Kitchen
- Appliances
- Range · Disposal · Dishwasher · Microwave
- Cooling
- Central Air · Ceiling Fan(s)
- Heating
- Fireplace(s) · Electric · Heat Pump
- Flooring
- Carpet · Ceramic Tile · Hardwood
- Basement
- Finished · Full · Walk-Out Access
- Pool
- In Ground · Private
- Parking
- Attached · Concrete · Garage
- Laundry
- Washer Hookup
- Patio
- Covered · Deck · Front Porch · Rear Porch
- Fencing
- Privacy · Back Yard · Fenced
- Lot features
- Wooded · Landscaped · Sprinklers In Front · Sprinklers In Rear
- Construction
- Brick · Stone · Fiber Cement · Frame
- Foundation
- See Remarks
- Roof
- Composition
- Windows
- Window Coverings
- Security
- Smoke Detector(s)
- Community
- Sidewalks · Street Lights
- Utilities
- Cable Available
- Sewer
- Public Sewer
- Water source
- Public
Rooms
Basement
- Other25.0x16.0
- Bedroom 512.0x10.0
Main
- Breakfast Room10.0x8.0
- Dining Room14.0x11.0
- Great Room17.0x19.0
- Kitchen15.0x10.0
Upper
- Bedroom 211.0x11.0
- Bedroom 313.0x11.0
- Bedroom 413.0x11.0
- Master Bedroom23.0x20.0
- Family Room0.0x0.0
- Living Room0.0x0.0
Schools
- Elementary
- Parkway
- Middle
- Greenbrier
- High
- Greenbrier
Financial Details
- HOA
- $650 / AnnuallyAssociation: Whispering Pines of Evans
- Annual taxes
- $4,742Tax year 2026
- Assessed value
- $594,098
- Parcel number
- 059 389
Directions
William Few to Whispering Pines Way, right on Overcup and right on Tree Top Trail.
Listing Courtesy: Keller Williams Realty Augusta Partners - 7068683772
Presented by: Melissa Kay Nemer
Commute Calculator
Explore commute times from 681 Tree Top Trail, Evans, GA 30809.