


14 Wethersfield DriveMedford, NJ 08055
WETHERSFIELD · BURLINGTON County
Description
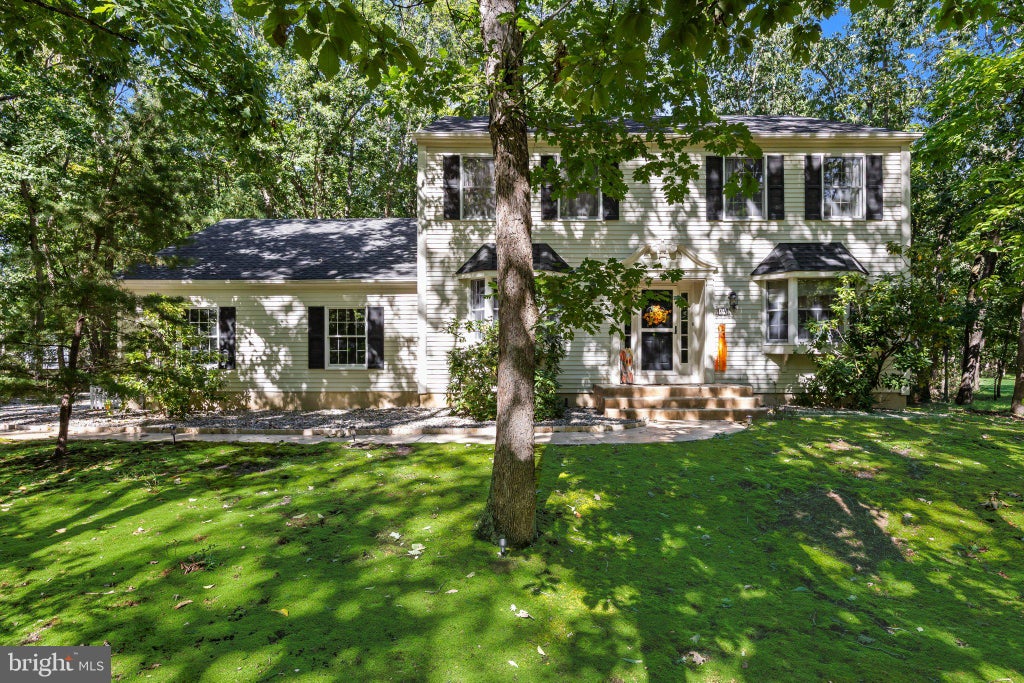
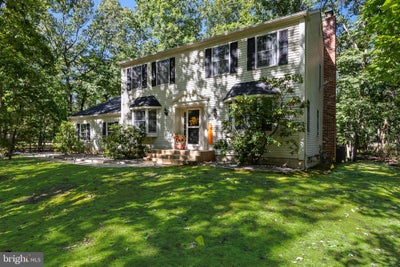
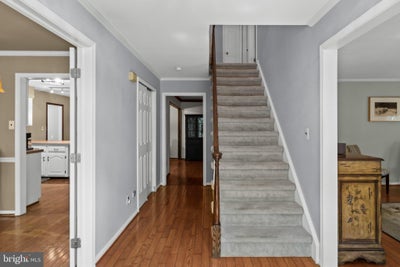
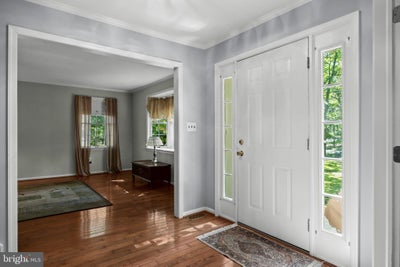
Welcome to Wethersfield and this classic 4-bedroom, 2.5-bath Center Hall Colonial, beautifully situated on a little over one-acre lot in one of Medford’s most desirable neighborhoods. Lovingly cared for by the same owners since 1999, this spacious home offers the traditional layout buyers love, along with wonderful updates, flexible living space and an exceptional backyard setting that has always made the owners feel as though they are living in their own private park. The heart of the home is the spacious kitchen and family room, where wide-plank walnut hardwood flooring adds warmth and character. The kitchen features white cabinetry, stainless steel appliances, Granite Transformations countertops and a large peninsula offering plenty of space for meal prep, casual dining and entertainment. Just beyond, the inviting family room features exposed beams and a wood-burning fireplace, the perfect gathering place on cooler evenings. Andersen doors from the kitchen and family room provide a natural transition to the home's impressive outdoor living spaces. Stretching across the entire back of the house, the three-season screened porch creates an incredible extension of the living area and a place you'll want to enjoy from morning through evening. Step outside to the newer Trex decking, patio and built-in fire pit overlooking the wooded, partially fenced backyard. Whether hosting friends around the fire pit, enjoying dinner outdoors, or simply relaxing with a cup of coffee surrounded by nature, this backyard was made for both entertaining and quiet moments at home. Traditional living and dining rooms feature beautiful bay windows, while a bonus room with a sliding barn door provides valuable flexibility for a home office, playroom, workout space or oversized pantry. A convenient first-floor laundry room and renovated powder room complete the main level. Upstairs, you’ll find four comfortable bedrooms, including a spacious primary suite with separate vanity areas, a garden tub and newer stall shower. Ceiling fans in several bedrooms add to the comfort. Neutral carpeting has been professionally cleaned, and the home's interior has recently been painted. The finished basement adds even more usable space for a home office, recreation, hobbies and storage. Additional highlights include a new HVAC system (2024), roof (2021), Andersen windows, central vacuum, two attics and a two-car side-entry garage with automatic openers and workshop area. The gravel driveway has been refreshed and enhanced with Belgium block edging. A new septic system (2026) is currently being installed and paid for by the seller. And the location makes this home even more special. Bob Meyer Park and its playground are at the end of the street, putting recreation, sports and outdoor activities within easy walking distance. Wethersfield's low-traffic neighborhood setting is ideal for walking and bike rides, while the home's wooded one-acre property provides a wonderful sense of privacy when you return home. Imagine being gathered around the fireplace, entertaining on the porch, enjoying evenings around the fire pit and creating memories in a home designed to be enjoyed every season.
Property Information
- Property type
- Residential
- Sub-type
- Single Family Residence
- Structure type
- House
- Year built
- 1985
- Living area
- 2,608 Sq Ft
- Lot size
- 1.08 acres
- Lot dimensions
- 190 X 250
- Garage spaces
- 2
- Parking spaces
- 2
- Zoning
- RGD1
- Days on market
- 1
- MLS® Listing#
- NJBL2120510
Property Features
- Exterior
- Lighting
- Appliances
- Gas Water Heater
- Cooling
- Central Air · Electric
- Heating
- Natural Gas · Forced Air
- Fireplace
- Masonry
- Basement
- Finished · Full
- Pool
- None
- Parking
- Garage Door Opener · Garage · Driveway · Other · Inside Entrance · Attached
- Patio
- Patio · Deck · Screened
- Fencing
- Wrought Iron
- Construction
- Aluminum Siding
- Foundation
- Other
- Roof
- Shingle
- Windows
- Bay Window(s)
- Sewer
- Septic Tank
- Water source
- Public
Schools
- High
- SHAWNEE
- District
- LENAPE REGIONAL HIGH
Financial Details
- HOA
- None
- Annual taxes
- $14,103Tax year 2025
- Assessed value
- $375,700
- Parcel number
- 20-06408 -00009 -
Directions
Jackson Rd, to Gravelly Hollow Rd to Commonwealth Dr. to Wethersfield Dr.
Open Houses
- 1:00–3:00 PMAdd to calendar
Listing Courtesy: Keller Williams Realty - Moorestown - 8563161100
MEDFORD Market Statistics
How this home compares to 74 active listings in MEDFORD, NJ
| MEDFORD median | This listing | |
|---|---|---|
| Median listing price | $688,889 | $825,000 |
| Median days on market | 54 | 1 |
| Median Sq Ft | 2,581 | 2,608 |
| Median price / Sq Ft | $264 | $316 |
Market statistics compiled from active EXIT Realty® and MLS listings in MEDFORD, NJ.
Commute Calculator
Explore commute times from 14 WETHERSFIELD DRIVE, MEDFORD, NJ 08055.
More homes to consider
View similar homes View nearby homes


Similar Home Values
Comparable nearby listings and their asking prices.
| Address | Price | Beds | Baths | Sq Ft |
|---|---|---|---|---|
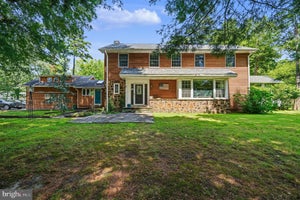
| 29 MIDBRIDGE DRIVE, MEDFORD, NJ | $799,900 | 4 | 3 | 3,226 |
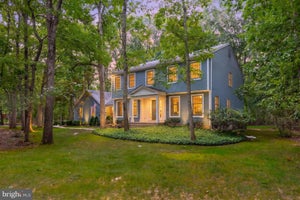
| 1 DICKSON DRIVE, MEDFORD, NJ | $799,000 | 4 | 3 | 4,615 |
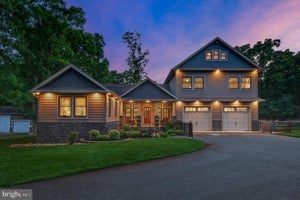
| 78 PEQUOT TRAIL, MEDFORD LAKES, NJ | $779,000 | 4 | 3 | 2,846 |
| 187 S LAKESIDE DRIVE E, MEDFORD, NJ | $850,000 | 5 | 3 | 2,996 |


