116 S Mountain RoadNew City, NY 10956
Rockland County
Description
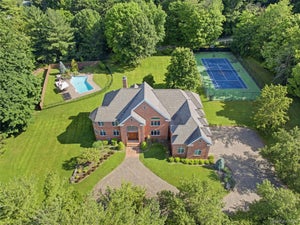
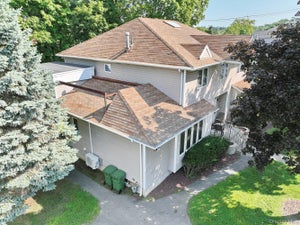
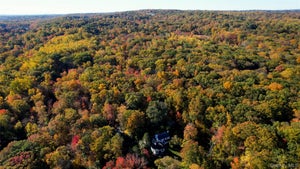
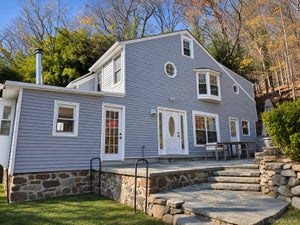
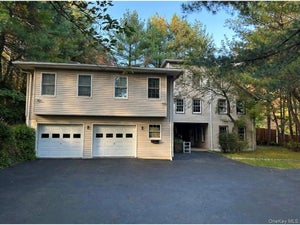
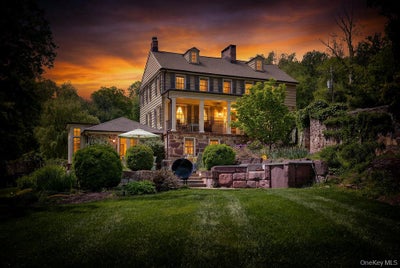
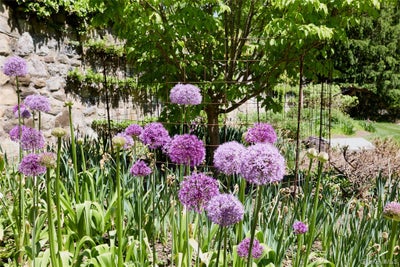
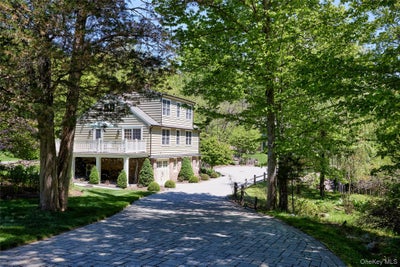
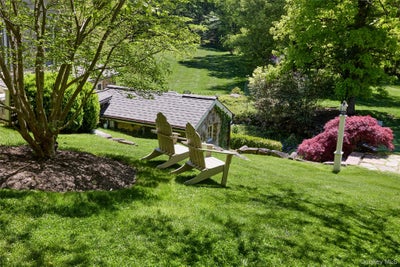
Brook House. A legacy of creativity on South Mountain Road. A masterful restoration and expansion of charming 1880s house and rebuild of large cottage, which is a legal unrented 2 family. 4,600sf total. Many outbuildings and the West Branch of the Hackensack River scenically flows through the property.Not just a residence, but an important American history chapter. Nestled within the legendary South Mountain Road artist community, this 5.5 acre compound offers total privacy and is a rare combination of 19th-century architecture and 20th-century avant-garde soul. For over a century, Brook House has been a sanctuary for world-renowned creators. It has seen only 4 owners in the last 110 years, serving as a testament to its enduring appeal. Kurt Weill & Lotte Lenya, the celebrated composer and singer lived here for over 30 years. It was within these walls that the sounds of The Three Penny Opera - "Mack the Knife" and "Alabama Song" echoed. Rollo Peters, a prior owner, was a prominent American stage actor, director, and best remembered as a co-founder of the Theater Guild. Current owners of Brook House for the last 33 years, seamlessly blended mid-19th-century charm with modern structural integrity. They worked with a NYC based interior designer, Gail Jacobs, who liked the provenance of the property and designed homes of other musical luminaries, including Leonard Bernstein's apartment at the Dakota in NYC. Gail worked through the years collecting the "right pieces" locally and abroad, to fit perfectly into Brook House. Her curated collection can be purchased separately. Many of the light fixtures are Ann-Morris, New York, and antique holophane style lighting. The home boasts ancient hand-hewn beams and breathtaking old boulders/stones, that make up some of the interior and exterior walls of the home and property. The main house features 4 fireplaces. Mantels include 19th century wooden design and a c. Louis XV style French limestone mantel. The interior boasts tall ceilings in the living room with wide white oak floor boards, tray ceiling, and French doors that lead out to the garden. The layout of the MAIN home includes 7–8 rooms, 3 bedrooms and 2 baths. The guest house and outbuildings give an estate like feeling the minute one drives through the electronic gate. The property is zoned as a legal two-family, offering versatility for guests, a creative studio, or rental income. It features a fireplace in the living room, full kitchen, 2 bedrooms, 1.5 baths, and a walk-out lower-level den. There's also an oversized garage, and additional outbuildings include an old brick potting shed, a large garden shed, chicken coop and artisan well that continually flows. The 5+ acre parcel is a private arboretum of flowering gardens, ancient stone walls, and rolling fields. A highlight of the property is the rebuilt, arch-supported stone bridge spanning the river, which flows directly through the property. The South Mountain Road artist community is surrounded by the legacy of neighbors like playwright Maxwell Anderson, artist/architect/potter, Henry Varnum Poor, sculptor John Mowbray-Clark and painter Arthur B Davies, who financed their properties (on S Mountain Rd) to fund the groundbreaking show at the Armory on Park Avenue in NYC, in 1913. Other influential residents through the years included Burgess Meredith, Adolf Zucker, head of Paramount Studios, John Huston, and many early writers for television shows, Mick Jagger & Jerry Hall, and others! Brook House is surrounded by 8 acres of West Branch Conservation Land Trust, donated by Lotte Lenya, when she owned the property. It borders the 91-acre Davenport Preserve ensuring permanent privacy and a connection to nature. High Tor State Park is minutes away, offering hiking trails and panoramic views of the NYC skyline. Local amenities include a working farm at the west end of the road and the 18-hole Paramount Country Club golf course.
Property Information
- Property type
- Residential
- Sub-type
- Single Family Residence
- Style
- Colonial
- Year built
- 1880
- Living area
- 4,600 Sq Ft
- Lot size
- 5.50 acres
- Garage spaces
- 1
- Parking spaces
- 10
- Days on market
- 180
- MLS® Listing#
- 985812
Property Features
- Interior
- Beamed Ceilings · Built-in Features · Cathedral Ceiling(s) · Chandelier · Crown Molding · High Ceilings · In-Law Floorplan · Natural Woodwork · Open Floorplan · Pantry · Stone Counters · Storage · Tray Ceiling(s)
- Exterior
- Garden · Lighting
- Appliances
- Dishwasher · Dryer · Gas Oven · Gas Range · Oven · Range · Refrigerator · Stainless Steel Appliance(s) · Washer · Water Softener Owned
- Cooling
- Ductless
- Heating
- Hot Water · Natural Gas · Radiant · Radiant Floor
- Flooring
- Hardwood
- Fireplace
- Living Room · Wood Burning
- Basement
- Walk-Out Access
- Parking
- Driveway · Garage
- Laundry
- Gas Dryer Hookup · Inside
- Patio
- Patio · Porch
- Fencing
- Full
- Lot features
- Back Yard · Front Yard · Garden · Landscaped · Private · Secluded · Sprinklers In Front · Sprinklers In Rear · Wooded
- Construction
- Clapboard · Stone · Wood Siding
- Security
- Security System
- Other structures
- Garage(s) · Guest House · Outbuilding · Residence · Shed(s) · Workshop
- Utilities
- Natural Gas Available · Electricity Connected · Natural Gas Connected · Water Connected
- Sewer
- Septic Tank
- Water source
- Public · Private · Well
Schools
- Elementary
- Woodglen Elementary School
- Middle
- Felix Festa Achievement Middle Sch
- High
- Clarkstown North Senior High School
Financial Details
- Annual taxes
- $25,979
- Assessed value
- $265,600
- Parcel number
- 392089-033-008-0002-008-000-0000
Listing Courtesy: Ellis Sotheby's Intl Realty - 8453534250
Presented by: Richard W Ellis
 Fair Housing Notice
Commute Calculator
Explore commute times from 116 S Mountain Road, New City, NY 10956.