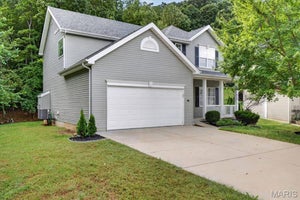
2536 Chukka DriveEureka, MO 63025
Polo Grounds Manors · Jefferson County
Description
New McBride Homes Sterling 4BR 2.5BA will be ready this summer! Great for gatherings, the main floor has wood laminate flooring & 6’ windows. Off the foyer, the living room or home office space leads into a family room, extended kitchen, & powder room. The kitchen has a center island w/extended top, quartz countertops, Brellin White 42” cabinets, walkin pantry, & stainless GE appliances. The dining area has a sliding glass door to the backyard. Upstairs the primary suite has a walkin closet, private bath w/walkin shower, double sinks & linen closet. 3 extra bedrooms, full bath & laundry area add convenience. Extras include 6 panel white interior doors, upgraded fixtures & ¾ bath rough-in at LL. Polo Grounds offers a barn-style clubhouse, playground, pickleball court, fire pit, scenic lake w/fountain & more. Located in Eureka near Highway 109/Hwy FF. Enjoy McBride Homes 10 yr builders warranty & incredible customer service! Similar Photos Shown.
Property Information
- Property type
- Residential
- Sub-type
- Single Family Residence
- Style
- Contemporary / Other
- Living area
- 1,902 Sq Ft
- Lot dimensions
- 0
- Garage spaces
- 2
- Parking spaces
- 2
- Days on market
- 198
- MLS® Listing#
- 26014739
Property Features
- Interior
- Ceiling Fan(s) · Breakfast Bar · Kitchen Island · Pantry · Walk-In Closet(s) · Double Vanity
- Appliances
- Gas Water Heater · Dishwasher · Disposal · Microwave · Electric Range · Electric Oven · Stainless Steel Appliance(s)
- Cooling
- Central Air · Ceiling Fan(s)
- Heating
- Natural Gas · Forced Air
- Flooring
- Vinyl
- Basement
- Full
- Parking
- Attached · Garage
- Lot features
- Other
- Construction
- Frame · Vinyl Siding
- Roof
- Composition
- Windows
- Window Treatments · Low Emissivity Windows · Insulated Windows
- Security
- Smoke Detector(s)
- Utilities
- Underground Utilities
- Sewer
- Public Sewer
- Water source
- Public
Rooms
Upper
- Primary Bedroom14x14
- Bedroom10x13
- Bedroom10x10
- Bedroom10x14
Main
- Dining Room12x12
- Family Room13x14
- Kitchen9x12
- Living Room15x14
Schools
- Elementary
- Geggie Elem.
- Middle
- Lasalle Springs Middle
- High
- Eureka Sr. High
Financial Details
- HOA
- None
Directions
I-44 to south on Highway 109, right on Highway FF to community entrance on left.

Listing Courtesy: ListWithFreedom.com Inc - 8554564945
Presented by: Pamela Chyba