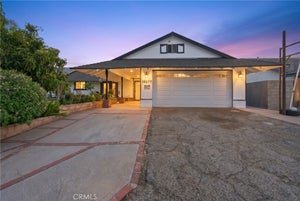
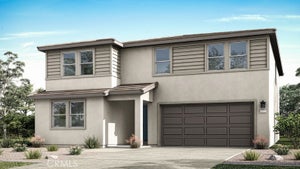
25761 7thHighland, CA 92410
San Bernardino County
Description
Two Newly Constructed Homes on One Lot! Exceptional Investment Opportunity in Highland! Discover an incredible investment opportunity at 25761–25759 7th Street in Highland! This unique property features two newly constructed homes on one lot, each with its own separate address and private entrance, offering excellent flexibility for multi-generational living, rental income, or owner occupancy with an additional income-producing residence. 25761 7th Street – Main/APN-Associated Home: Located toward the rear of the lot, this residence offers approximately 582 square feet with 2 bedrooms and 1 bathroom, plus a dedicated 46-square-foot laundry room and a 107-square-foot porch. 25759 7th Street – Front Home/ADU: Situated at the front of the property, this larger residence features approximately 1,200 square feet with 3 bedrooms and 2 bathrooms. Both newly constructed homes showcase modern finishes throughout, including luxury vinyl plank flooring, fresh interior paint, new appliances, bedroom ceiling fans, and wall-mounted air conditioning units. Construction is complete and the property is awaiting final city inspection and issuance of the Certificate of Occupancy (CO) prior to closing. Buyer to independently verify all permits, square footage, and property details. With two separate addresses, private entrances, and a combined total of 5 bedrooms and 3 bathrooms, this property offers outstanding versatility. Live in one residence while renting the other, accommodate extended family, or take advantage of the potential rental income from both homes. A rare opportunity to own two new construction residences on one lot in Highland!
Property Information
- Property type
- Residential
- Sub-type
- Single Family Residence
- Structure type
- House
- Year built
- 2026
- Stories
- 1
- Living area
- 1,782 Sq Ft
- Lot size
- 0.19 acres
- Days on market
- 2
- MLS® Listing#
- OC26238765
Property Features
- Interior
- Ceiling Fan(s) · Eat-in Kitchen · Open Floorplan · Recessed Lighting · Walk-In Closet(s) · Pantry
- Appliances
- Dishwasher · Electric Range · Disposal · Microwave · Water Heater
- Cooling
- Wall/Window Unit(s)
- Heating
- Heat Pump
- Flooring
- Laminate
- Fireplace
- None
- Pool
- None
- Parking
- Driveway
- Laundry
- Gas Dryer Hookup · Laundry Room
- Patio
- Rear Porch · Front Porch
- Construction
- Stucco
- Roof
- Shingle
- Windows
- Double Pane Windows
- Community
- Street Lights · Sidewalks
- Utilities
- Electricity Available · Natural Gas Available · Sewer Available · Water Available
- Sewer
- Public Sewer
- Water source
- Public
Rooms
- Other
- EntryFoyer
- Pantry
- Bathroom
- Kitchen
- Laundry
- Living Room
- Master Bathroom
- Master Bedroom
Financial Details
- HOA
- None
- Parcel number
- 1192171380000
Directions
Located off N. Del Rosa Dr. at the corner of Bonnie St. and 7th St.
Open Houses
- 11:00 AM–3:00 PMAdd to calendar
- 11:00 AM–2:00 PMAdd to calendar
Listing Courtesy: Keller Williams Realty - 949-424-4106
Presented by: Esther Rico
Licensed in the state of California.
Commute Calculator
Explore commute times from 25761 7th, Highland, CA 92410.