



2702 Lakehurst RdSpicewood, TX 78669
Lakehurst Resub · Travis County
Description
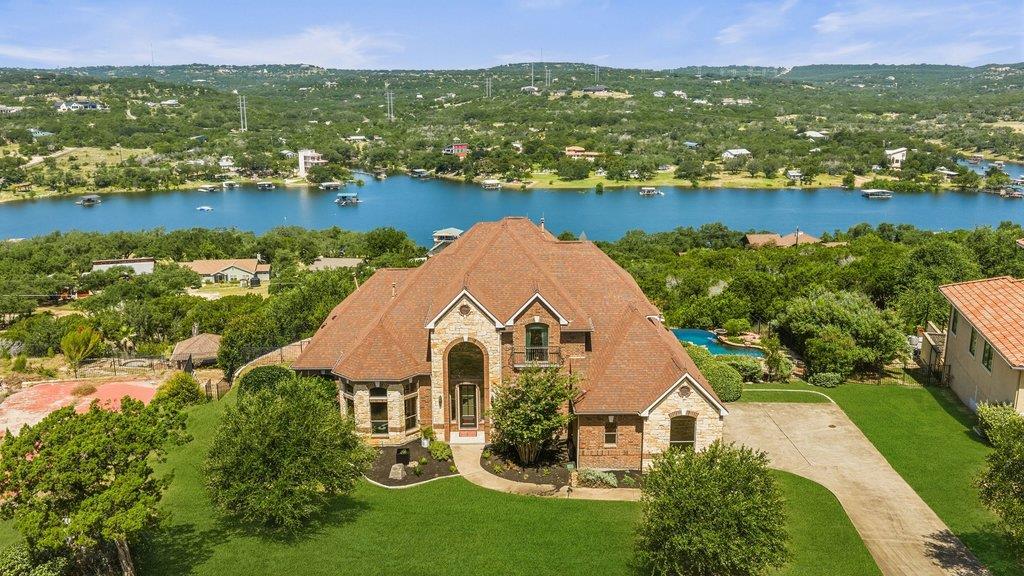
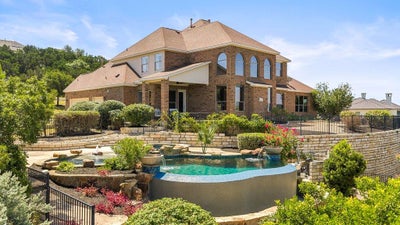
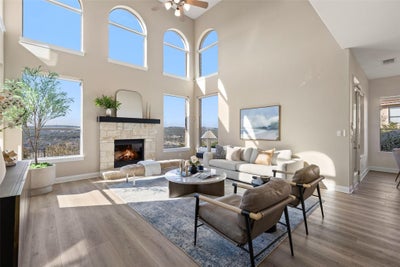
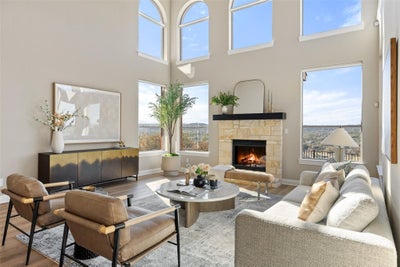
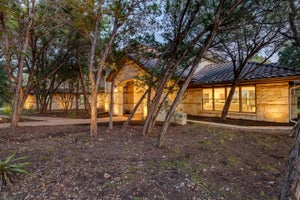
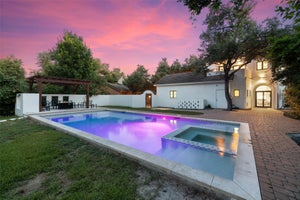
Available for sale or lease, this 4-bedroom, 3.5-bath hillside estate sits atop the Bee Creek arm of Lake Travis on a double lot 1.5 acres, delivering jaw-dropping panoramic views, resort-caliber outdoor living, and freshly renovated interiors. This is a property that doesn't just impress, it captivates. A stately brick and limestone facade with architectural symmetry and a dramatic two-story arched entry sets the tone. Inside, soaring ceilings and triple arched transom windows frame sweeping views of Lake Travis, the Austin skyline, and the rolling Hill Country, vistas that follow you from nearly every window in the home. The remodeled kitchen is bold and refined: black lower cabinetry against crisp white uppers, gold hardware, quartz countertops, and a statement black vent hood, all anchored by a sink view that makes even daily moments extraordinary. New wide-plank LVP flooring and fresh paint throughout give the entire home a move-in-ready polish. The oversized primary suite on the main level offers tray ceilings, crown molding, and a sunset-facing sitting area. The fully reimagined spa bath rivals boutique hotel design with dramatic black cabinetry, statement lighting, a freestanding soaking tub, frameless glass shower, and charcoal herringbone tile against marble-look floors. Five distinct living areas, including an upstairs retreat with its own kitchenette, adapt effortlessly to today's luxury lifestyle: seamless entertaining, dual remote offices, multigenerational living, or simply the gift of space and separation. Outside, the experience turns resort caliber. A multi-level sandstone pool deck surrounds the infinity-edge pool and spa, with terraced limestone walls creating presence and privacy. A fire pit, covered patio, and upper and lower entertaining levels unfold against a breathtaking Hill Country backdrop. The three-car garage and sought-after Lake Travis ISD complete an estate of luxury, scale, and scenery at one extraordinary Spicewood address.
Property Information
- Property type
- Residential Lease
- Sub-type
- Single Family Residence
- Style
- 1st Floor Entry / Multi-level Floor Plan / No Adjoining Neighbor
- Year built
- 2008
- Living area
- 4,132 Sq Ft
- Lot size
- 1.54 acres
- Lot dimensions
- 133x216
- Garage spaces
- 3
- Parking spaces
- 8
- Days on market
- 1
- MLS® Listing#
- 1602519
Property Features
- Interior
- Breakfast Bar · Built-in Features · Ceiling Fan(s) · Tray Ceiling(s) · Chandelier · Granite Counters · Crown Molding · Double Vanity · Entrance Foyer · High Speed Internet · In-Law Floorplan · Kitchen Island · Open Floorplan · Pantry · Recessed Lighting · Smart Thermostat · Soaking Tub · Storage · Walk-In Closet(s) · Master Downstairs
- Exterior
- Garden · Rain Gutters · Lighting · Private Entrance · Private Yard
- Appliances
- Oven · Bar Fridge · Built-In Electric Oven · Cooktop · Dishwasher · Disposal · Electric Cooktop · Exhaust Fan · Microwave · Electric Oven · Double Oven · Plumbed For Ice Maker · Stainless Steel Appliance(s) · Vented Exhaust Fan · Water Heater · Water Softener · Wine Refrigerator
- Cooling
- Ceiling Fan(s) · Central Air · Electric · Exhaust Fan · Multi Units · Zoned
- Heating
- Exhaust Fan · Central · Fireplace(s) · Propane · Zoned
- Flooring
- Carpet · Tile · Vinyl
- Fireplace
- Family Room · Gas · Gas Log · Heatilator
- Pool
- Fenced · Filtered · In Ground · Infinity · Liner · Outdoor Pool · Pool/Spa Combo · Tile · Waterfall · Private
- Parking
- Attached · Concrete · Direct Access · Driveway · Garage · Garage Door Opener · Garage Faces Side · Inside Entrance · Kitchen Level · Lighted · Private
- Laundry
- Laundry Room · Main Level · Inside · Lower Level
- Patio
- Covered · Patio · Porch
- Fencing
- Back Yard · Fenced · Gate · Masonry · Wrought Iron
- Lot features
- Back Yard · Front Yard · Interior Lot · Landscaped · Native Plants · Sloped Down · Sprinklers In Rear · Sprinklers In Front · Many Trees · Views
- Construction
- Brick · Frame · Stone
- Foundation
- Slab
- Roof
- Composition · Shingle
- Windows
- Display Window(s) · Double Pane Windows · Insulated Windows · Screens
- Security
- Carbon Monoxide Detector(s) · Security System · Security System Owned · Smoke Detector(s)
- Other structures
- None
- Community
- Sidewalks
- Utilities
- Underground Utilities · Electricity Connected · Natural Gas Connected · Propane · Sewer Connected · Water Connected
- Sewer
- Septic Tank
- Water source
- Private · Well
Rooms
Main
- Primary Bedroom
- Foyer
- Primary Bathroom
- Bathroom
- Dining Room
- Great Room
- Kitchen
- Laundry
- Living Room
- Office
Second
- Bathroom
- Bedroom
- Bonus Room
Schools
- Elementary
- Rough Hollow
- Middle
- Lake Travis
- High
- Lake Travis
Financial Details
- HOA
- Yes
- Parcel number
- 01419205190000
Directions
From Highway 71, turn right on Bee Creek Road. At the round about, go left and stay on Bee Creek Rd. Turn right on Lakehurst Road and follow for 1 mile it into the neighborhood. 2702 Lakehurst Road is on the left.
Listing Courtesy: Compass RE Texas, LLC - (512) 415-7653
Last Updated: 2026-09-17T00:00:00.000Z
Spicewood Market Statistics
How this home compares to 30 active lease listings in Spicewood, TX
| Spicewood median | This listing | |
|---|---|---|
| Median monthly rent | $3,667 | $8,000 |
| Median days on market | 120 | 1 |
| Median Sq Ft | 2,813 | 4,132 |
| Median rent / Sq Ft | $2 | $2 |
Market statistics compiled from active EXIT Realty® and MLS lease listings in Spicewood, TX.
Commute Calculator
Explore commute times from 2702 Lakehurst RD, Spicewood, TX 78669.
More listings to consider
View similar listings View nearby listings$400,000
$378,465/acreNearby0.1 mi1.057 acres, Zoned Residential
2814 Lakehurst RdSpicewood, TX 78669#8912797


Similar Home Values
Comparable nearby listings and their asking prices.
| Address | Price | Beds | Baths | Sq Ft |
|---|---|---|---|---|
| 813 Moonlight Bay DR, Spicewood, TX | $7,500/mo | 5 | 5 | 4,311 |
| 8 Glen Rock DR, The Hills, TX | $7,000/mo | 4 | 3 | 3,585 |
| 6005 Osceola TRL, Austin, TX | $7,300/mo | 5 | 4 | 4,127 |
| 4922 Hidden Creek LN, Spicewood, TX | $8,900/mo | 6 | 6 | 5,324 |


