
8505 Stonebridge DriveNorth Charleston, SC 29420
Whitehall · Dorchester County
Description
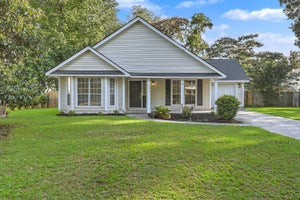
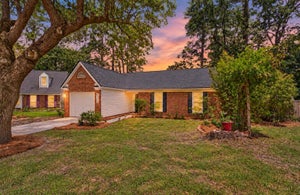
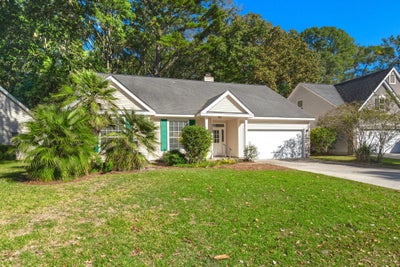
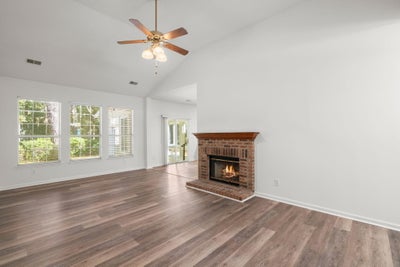
Walkable to Restaurants, One-Story Home, Close to Town, Almost 1/4 an acre, a Private Wooded Backyard, DD2 Schools, and a Low HOA? Yes, please!**Professional photos will be in and uploaded this weekend but you can tour this home today!**Welcome to 8505 Stonebridge Drive. An adorable one-story home in Whitehall, where convenience meets peaceful Lowcountry living. Perfectly positioned on nearly a quarter-acre lot, this inviting 3-bedroom, 2-bathroom, single-story home offers the comfort of one-level living, a beautiful wooded backdrop, and a location that keeps you close to all the conveniences of the city. Leave the car at home, hop on your bike, golfcart, or take a short stroll and enjoy numerous nearby restaurants, shops, a grocery, and even Starbucks.Running a quick errand couldn't be more convenient! This home offers freshly painted walls, updated LVP flooring throughout the main living areas, and soaring vaulted ceilings that create a wonderful sense of openness. The spacious living room features a cozy wood-burning fireplace and beautiful windows that frame views of the backyard, bringing the beauty of the outdoors right into your home. The dining area and kitchen connect to the living room, but are not on top of each other like in many new construction homes. A great layout to entertain, but also far enough apart to relax. The primary suite offers its own peaceful retreat. Just like the living room, it too overlooks the backyard and has beautiful vaulted ceilings. Those same vaulted ceilings also carry into the primary bathroom which has an updated vanity and walk-in shower. Two guest bedrooms rest just down the hall. One of this home's best features is its enclosed sunroom. Complete with sliding window panels, this space creates the perfect place to enjoy your morning coffee, unwind with a good book, or simply take in the changing seasons. This room is not included in the overall square footage so think of it as bonus space to an already spacious floorplan! Beyond the sunroom, a spacious backyard welcomes you with beautiful azalea bushes, mature trees and natural surroundings, and a wooded backdrop that provides a wonderful sense of privacy. An additional poured patio offers even more space for outdoor seating, grilling, or entertaining. Thoughtful features throughout the home include a walk-in laundry room, pull-down attic stairs, gutters, and a convenient garage service door. Even better, the refrigerator, washer, and dryer all convey, making your move that much easier! Whitehall offers an attractive low annual HOA fee of just $368, with an optional additional membership available for those who wish to enjoy additional community swimming pool. Whether you're drawn to the ease of single-story living, the serenity of a private wooded backyard, or the rare convenience of having restaurants, shopping, and your favorite coffee shop just a short stroll from your front door, this Whitehall home offers a wonderful combination of comfort, charm, and location. Come discover how peaceful life can feel when everything you need is still close to home!
Property Information
- Property type
- Residential
- Sub-type
- Single Family Residence
- Style
- Ranch
- Year built
- 1993
- Building area
- 1,363 Sq Ft
- Lot size
- 0.23 acres
- Garage spaces
- 2
- Parking spaces
- 2
- Ownership
- Fee Simple
- Days on market
- 13
- MLS® Listing#
- 26029368
Property Features
- Interior
- Cathedral Ceiling(s) · Walk-In Closet(s) · Ceiling Fan(s)
- Exterior
- Rain Gutters
- Appliances
- Dishwasher · Refrigerator
- Cooling
- Ceiling Fan(s) · Central Air
- Heating
- Heat Pump
- Flooring
- Carpet · Vinyl
- Fireplace
- Living Room · Wood Burning
- Laundry
- Washer Hookup · Electric Dryer Hookup
- Patio
- Patio
- Lot features
- Wooded
- Construction
- Vinyl Siding
- Foundation
- Slab
- Roof
- Shingle
- Community
- Pool
- Sewer
- Public Sewer
- Water source
- Public
Rooms
Lower
- Master Bedroom
Schools
- Elementary
- Eagle Nest
- Middle
- River Oaks
- High
- Ft. Dorchester
Financial Details
- HOA
- $368 / Annually
- Annual taxes
- $1,841
Directions
From Dorchester, Turn Into Whitehall, Then Take The Second Left. The Home Will Be On Your Left.

Listing Courtesy: Better Homes And Gardens Real Estate Palmetto
Presented by: Crystal Brodie - 843-584-8326
Commute Calculator
Explore commute times from 8505 Stonebridge Drive, North Charleston, SC 29420.