


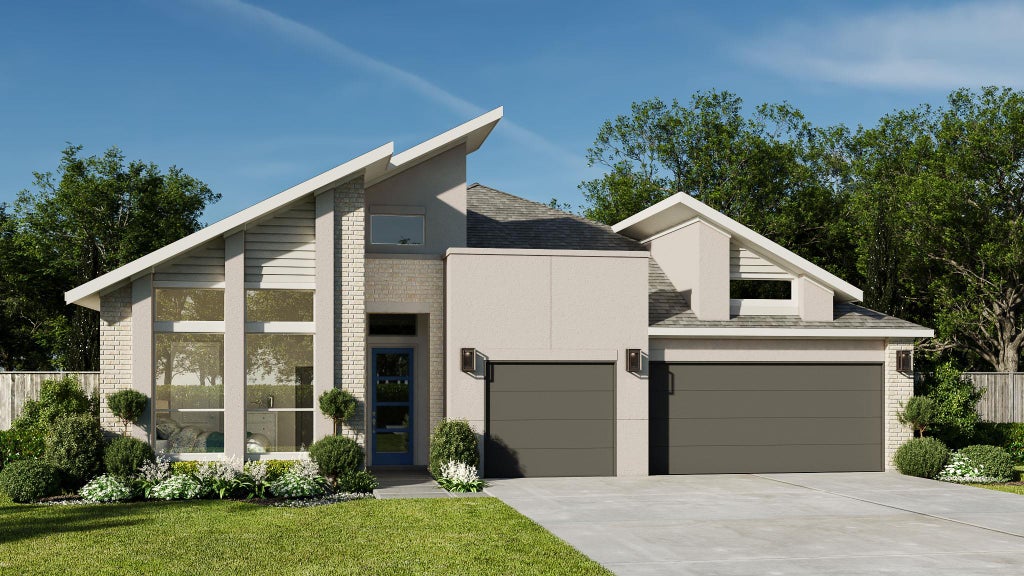

8900 Fallkill DrAustin, TX 78744
Easton Park · Travis County
Description
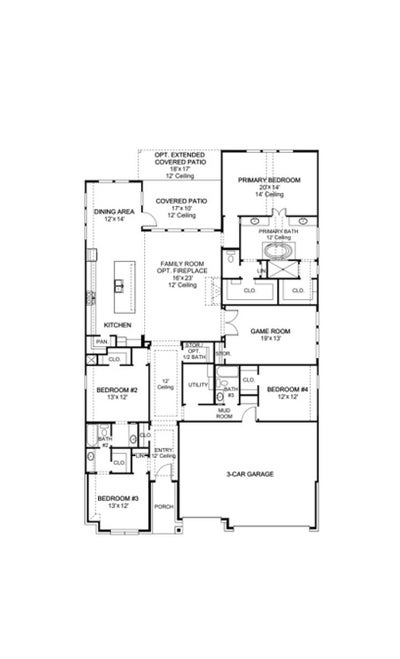
Entry leads past two secondary bedrooms with a shared Hollywood bath, a secondary bedroom, a full bath, and a half bath before opening to the main living areas. Spacious family room features a wall of windows with a sliding glass door that opens to the extended covered backyard patio. The kitchen hosts a 5-burner gas cooktop, a corner walk-in pantry, and a generous island with built-in seating space that overlooks the family room. Adjoining the kitchen, a corner dining area lined with windows offers additional access to the patio. A hallway off the family room leads to the primary bedroom with a 14-foot ceiling and a wall of windows. Double doors lead to the primary bath with dual vanities, a freestanding tub, a separate glass-enclosed shower, and two walk-in closets. An inviting game room with a French door entry is just off the family room. Utility room and mud room just off the three-car garage.
Property Information
- Property type
- Residential
- Sub-type
- Single Family Residence
- Year built
- 2026
- Living area
- 2,953 Sq Ft
- Lot size
- 0.21 acres
- Lot dimensions
- 78x120
- Garage spaces
- 3
- Parking spaces
- 3
- Ownership
- Fee-Simple
- Days on market
- 64
- MLS® Listing#
- 2383089
Property Features
- Interior
- Coffered Ceiling(s) · Kitchen Island · Open Floorplan · Pantry · Walk-In Closet(s) · Master Downstairs
- Appliances
- Oven · Dishwasher · Disposal · ENERGY STAR Qualified Appliances · Gas Cooktop · Microwave · Self Cleaning Oven · Water Heater · Tankless Water Heater
- Cooling
- Central Air
- Heating
- Central · Natural Gas
- Flooring
- Carpet · Tile
- Pool
- None
- Parking
- Attached · Garage Door Opener
- Laundry
- Laundry Room · Inside
- Patio
- Covered · Deck
- Fencing
- Privacy · Wood
- Lot features
- Sprinklers In Rear · Sprinklers In Front
- Construction
- Stone
- Foundation
- Slab
- Roof
- Composition
- Windows
- Double Pane Windows
- Security
- Smoke Detector(s) · Fire Alarm · Prewired
- Other structures
- None
- Community
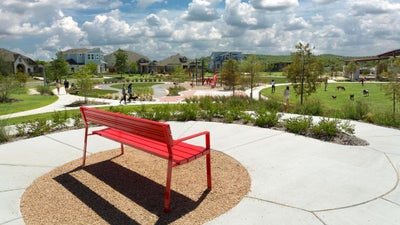
- Clubhouse · Fitness Center · Park · Playground · Pool
- Utilities
- Underground Utilities
- Sewer
- Public Sewer
- Water source
- Public
Rooms
Main
- Primary Bedroom
- Bedroom
- Dining Room
- Family Room
- Game Room
Schools
- Elementary
- Newton Collins
- Middle
- Ojeda
- High
- Del Valle
Financial Details
- HOA
- $71 / MonthlyAssociation: Cohere Life
- Annual taxes
- $1,798Tax year 2025
- Parcel number
- 960920
Directions
From I-35 South, exit East William Cannon Drive, turn left onto East William Cannon Drive. Continue on East William Cannon Drive for 4.4 miles. Cross McKinney Falls Parkway into Easton Park. Continue on William Cannon Drive for 1 mile and turn right on Colton Bluff Springs. Take an immediate right on Sky Tree Drive. The Sales Center is on the right at 7808 Skytree Drive.
Listing Courtesy: Perry Homes Realty, LLC - (713) 948-6666
Last Updated: 2026-07-20T00:00:00.000Z
Austin Market Statistics
How this home compares to 4,902 active listings in Austin, TX
| Austin median | This listing | |
|---|---|---|
| Median listing price | $525,036 | $849,900 |
| Median days on market | 97 | 64 |
| Median Sq Ft | 1,725 | 2,953 |
| Median price / Sq Ft | $308 | $288 |
Market statistics compiled from active EXIT Realty® and MLS listings in Austin, TX.
Commute Calculator
Explore commute times from 8900 Fallkill DR, Austin, TX 78744.
More homes to consider
View similar homes View nearby homes


Similar Home Values
Comparable nearby listings and their asking prices.
| Address | Price | Beds | Baths | Sq Ft |
|---|---|---|---|---|
| 9112 Dingo DR, Austin, TX | $849,900 | 4 | 4 | 2,954 |
| 8904 Binnewater WAY, Austin, TX | $849,900 | 4 | 4 | 2,969 |
| 7701 Boyd Haven DR, Austin, TX | $839,000 | 4 | 4 | 3,544 |
| 9004 Binnewater WAY, Austin, TX | $844,900 | 5 | 6 | 3,675 |


