
2 Perry StreetLincoln, NB E3B 7E8
Description
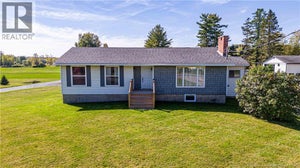
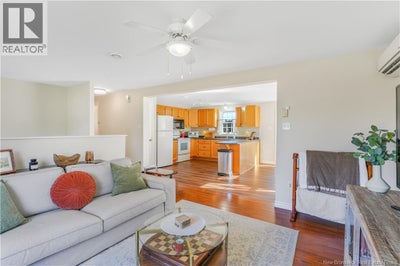
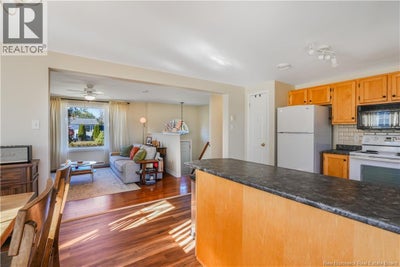
Want a quiet street, a big corner lot, and a short drive to Fredericton, Oromocto, and CFB Gagetown? 2 Perry Street in Lincoln, New Brunswick checks the boxes. This 4 bedroom split entry home sits on a level corner lot with low property taxes and the walking trail close by. Lincoln Elementary is about 2 km away, on the school bus route. The main level is bright and open, with the kitchen, dining, and living room connected for easy everyday living. Three bedrooms are on this floor, along with a large bath featuring an extra-large soaker tub and a Jack and Jill door to the primary bedroom. The lower level has big windows, a family room with space for a playroom or home gym, plus a den that works as a home office, a fourth bedroom, and a large laundry room with storage. This home has been well cared for. The main living area/kitchen has fresh paint, the two ductless heat pumps are serviced regularly, and the water treatment system is professionally maintained. A metal roof, concrete foundation, and 200 amp service give you peace of mind for years. Outside, enjoy a brand new deck with a privacy wall, a storage shed, and a paved double driveway. (id:31684)
Property Information
- Property type
- Residential
- Sub-type
- Single Family Residence
- Structure type
- House
- Year built
- 2004
- Living area
- 2,184 Sq Ft
- Lot dimensions
- 1394
- Ownership
- Freehold
- Listing #
- NB150313
Property Features
- Exterior
- Balcony
- Cooling
- Heat Pump
- Heating
- Baseboard · Heat Pump · Electric
- Flooring
- Laminate · Vinyl
- Lot features
- Level
- Construction
- Vinyl Siding
- Sewer
- Septic Tank
- Water source
- Well
Rooms
Basement
- Storage8'11'' x 6'6''
- Storage13'3'' x 11'5''
- Storage6'11'' x 3'7''
- Bedroom12'8'' x 13'1''
- Exercise Room8'11'' x 7'7''
- Family Room17'0'' x 22'9''
- Laundry8'11'' x 17'4''
Main level
- Primary Bedroom12'4'' x 12'9''
- 3pc Bathroom12'4'' x 7'6''
- Bedroom8'3'' x 8'6''
- Dining Room12'4'' x 8'11''
- Kitchen12'4'' x 10'8''
- Living Room11'11'' x 13'1''
- Office8'3'' x 8'6''
Financial Details
- Annual taxes
- $2,774
- Parcel number
- 60032661
Directions
Lincoln Road to Nevers Road, to Randall, to Perry.

Listing Courtesy: eXp Realty
Data Terms of Use
This website is operated by EXIT Realty Specialists, a brokerage who is a member of The Canadian Real Estate Association (CREA). The content on this website is owned or controlled by CREA. By accessing this website, the user agrees to be bound by these terms of use as amended from time to time, and agrees that these terms of use constitute a binding contract between the user, EXIT Realty Specialists, and CREA.
Copyright
The content on this website is protected by copyright and other laws, and is intended solely for the private, non-commercial use by individuals. Any other reproduction, distribution or use of the content, in whole or in part, is specifically prohibited. Prohibited uses include commercial use, “screen scraping”, “database scraping”, and any other activity intended to collect, store, reorganize or manipulate the content of this website.
Trademarks
REALTOR®, REALTORS®, and the REALTOR® logo are certification marks that are owned by REALTOR® Canada Inc. and licensed exclusively to The Canadian Real Estate Association (CREA). These certification marks identify real estate professionals who are members of CREA and who must abide by CREA’s By-Laws, Rules, and the REALTOR® Code. The MLS® trademark and the MLS® logo are owned by CREA and identify the professional real estate services provided by members of CREA.
Liability and Warranty Disclaimer
The information contained on this website is based in whole or in part on information that is provided by members of CREA, who are responsible for its accuracy. CREA reproduces and distributes this information as a service for its members, and assumes no responsibility for its completeness or accuracy.
Amendments
EXIT Realty Specialists may at any time amend these Terms of Use by updating this posting. All users of this site are bound by these amendments should they wish to continue accessing the website, and should therefore periodically visit this page to review any and all such amendments.
Commute Calculator
Explore commute times from 2 Perry Street, Lincoln, NB E3B 7E8.