

404 Weldon Park DriveMandeville, LA 70471
Weldonpark · St Tammany County
Description
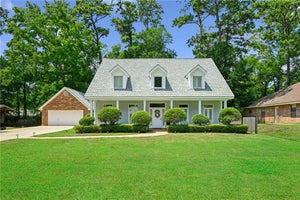
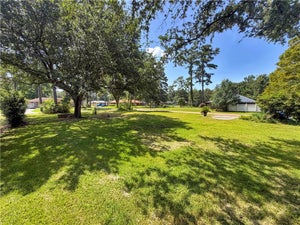
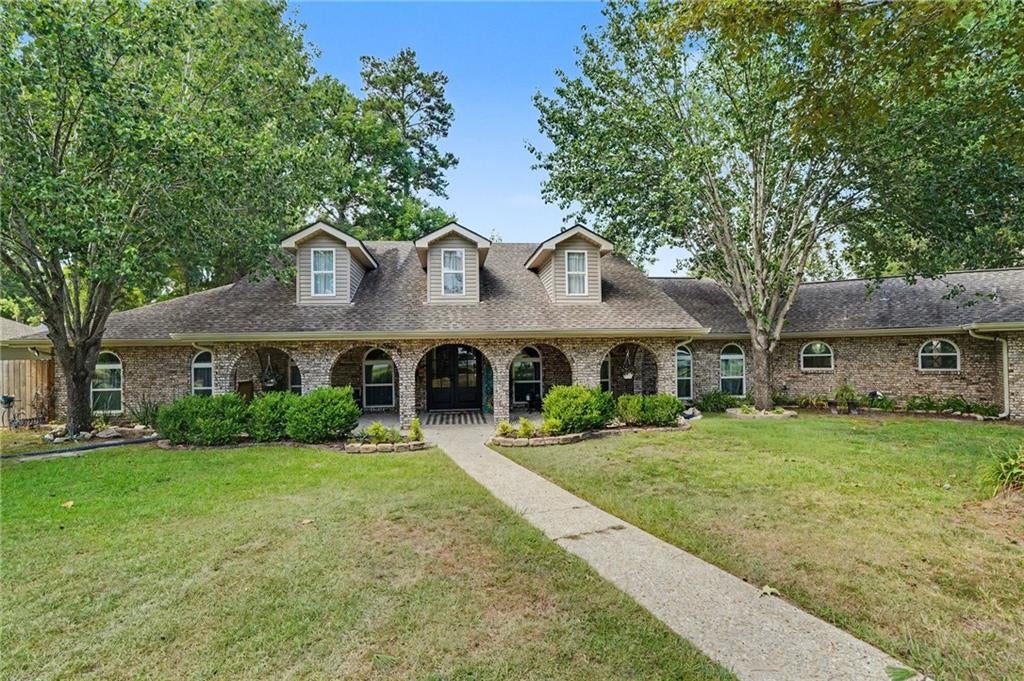
Discover the potential of this spacious 3,831-square-foot home featuring 4 bedrooms, 3 full & 2 ½ baths, on a 0.64-acre lot. The inviting front porch spans the length of the home, while the generous interior offers plenty of room for entertaining. Highlights include a large family room with an oversized fireplace, stained concrete flooring throughout the downstairs except in the foyer and office, fresh interior paint, new upstairs carpet, and a sizable upstairs bonus room that could be converted into an additional bedroom. The roof is approximately eight years old. A former game room has been converted back into a two-car garage with heating and air conditioning; this area is not included in the reported living square footage. Outdoor spaces include a partially covered patio and an additional covered porch area. Conveniently located within approximately ¼ mile of Pontchartrain Elementary, Tchefuncte Middle, Mandeville High, and Mary Queen of Peace schools, the property is also a short distance from the lakefront, about ½ mile from the Causeway, and dining, shopping, and other amenities. If you enjoy Mardi Gras invite all your friends and family to the Eve Parade which passes in front of the house. This is a must see.
Property Information
- Property type
- Residential
- Sub-type
- Single Family Residence
- Style
- Ranch
- Year built
- 1978
- Living area
- 3,831 Sq Ft
- Lot dimensions
- 222.42x150x103.82x191.53
- Parking spaces
- 2
- Days on market
- 48
- MLS® Listing#
- 2571496
Property Features
- Interior
- Ceiling Fan(s)
- Appliances
- Cooktop · Dishwasher · Disposal · Microwave · Oven · Refrigerator
- Cooling
- Ceiling Fan(s) · Central Air · Multi Units
- Heating
- Central
- Fireplace
- Wood Burning
- Pool
- None
- Parking
- Garage · Garage Door Opener
- Laundry
- Washer Hookup
- Patio
- Porch
- Lot features
- City Lot · Rectangular Lot
- Construction
- Brick
- Foundation
- Slab
- Roof
- Shingle
- Sewer
- Public Sewer
- Water source
- Public
Rooms
First
- BreakfastRoomNook6 X 8.5
- Bedroom11.5 X 15.0
- Bedroom11.0 X 14.5
- Dining Room11.5 X 15.5
- Family Room13 X 20.5
- Kitchen10.5 X 11.5
- Laundry9.5 X 8
- Living Room15 X 21
- Master Bedroom15 X 15
Second
- Bedroom15.0 X 14.0
- Bonus Room22.5 X 13.5
Schools
- Elementary
- www.stpsb.org
- Middle
- www.stpsb.org
- High
- www.stpsb.org
Financial Details
- HOA
- None
- Parcel number
- 58783
Listing Courtesy: 1 Percent Lists - 9858070001
Commute Calculator
Explore commute times from 404 WELDON PARK Drive, Mandeville, LA 70471.