81 Forest St 81Medford, MA 02155
Middlesex County
Description
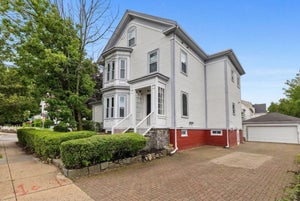
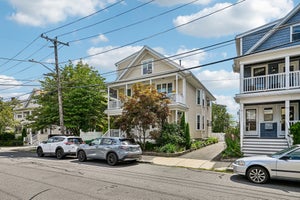
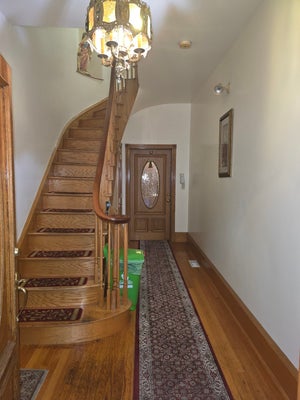
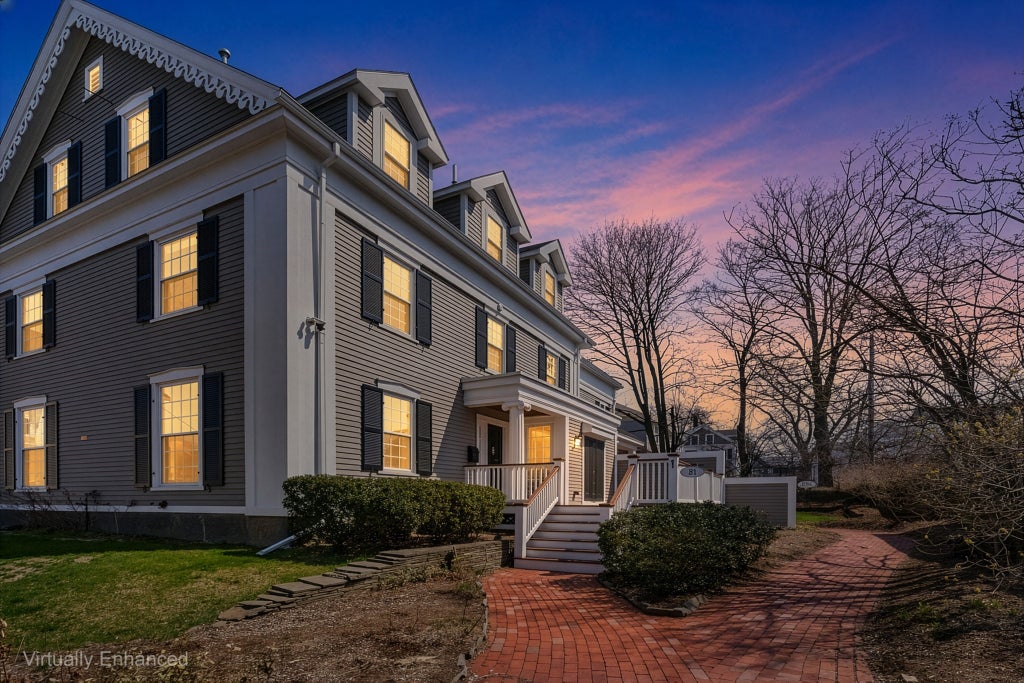
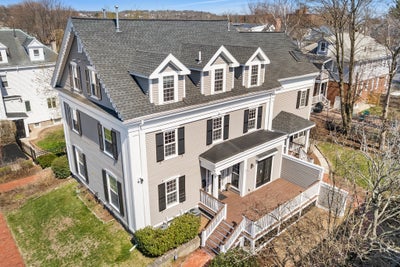
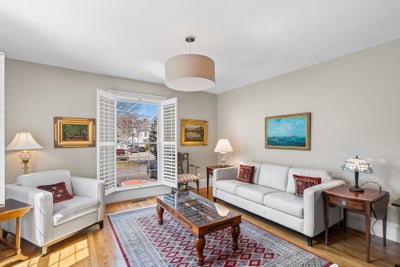
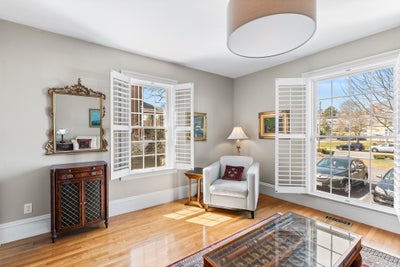
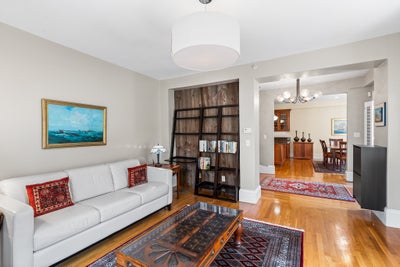
Rare opportunity to own this stylish 4-level townhouse in Litchfield House, a striking Greek Revival building just steps from the Chevalier Theatre and near Medford Square. The seller will pay the first year of HOA dues. Blending historic character with thoughtful modern design, this distinctive home offers an open kitchen with custom cherry cabinets, granite countertops, and newer stainless appliances, flowing into the dining area with French doors to a private 21’ x 10’ porch. The bright living room showcases floor-to-ceiling windows and custom shutters, while a curved staircase, high ceilings, and hardwood floors add timeless architectural appeal. The third-floor loft with a brick accent wall provides flexible space for a home office, studio, or additional living area. Additional highlights include central air, ample storage, two-car parking, a new roof, and fresh exterior paint. Set in a convenient location near shops, restaurants, transit, and highways, this special townhouse offers a rare combination of character, comfort, and space.
Property Information
- Property type
- Residential
- Sub-type
- Condominium
- Structure type
- Townhouse
- Year built
- 1859
- Stories
- 4
- Living area
- 2,172 Sq Ft
- Parking spaces
- 2
- Zoning
- RES
- Days on market
- 45
- MLS® Listing#
- 73574235
Property Features
- Interior
- Entrance Foyer · Recessed Lighting
- Exterior
- Rain Gutters
- Appliances
- Trash Compactor · Dishwasher · Disposal · Microwave · Range · Refrigerator · Washer · Dryer
- Cooling
- Central Air · Zoned
- Heating
- Natural Gas · Baseboard · Zoned
- Flooring
- Wood · Tile · Vinyl · Carpet
- Parking
- Off Street
- Laundry
- Laundry Closet · In Basement · In Unit · Electric Dryer Hookup · Washer Hookup
- Patio
- Porch · Deck
- Fencing
- Security · Fenced
- Lot features
- Landscaped
- Construction
- Frame
- Roof
- Shingle
- Windows
- Insulated Windows · Screens
- Community
- Park
- Sewer
- Public Sewer
- Water source
- Public
Rooms
Second
- Bathroom 19.5x5.75
- Bedroom 214.416666666x15
- Bedroom 312.333333333x13
Third
- Bathroom 27.75x6.5
- Master Bedroom14.166666666x15.25
Main
- Dining Room13x9
- Kitchen13x9.916666666
- Living Room14.5x15.333333333
Basement
- Family Room12.333333333x17.5
Schools
- Elementary
- Roberts Elementary School
- Middle
- Andrews Middle School
- High
- Medford High School
Financial Details
- HOA
- $650 / Monthly
- Annual taxes
- $6,860Tax year 2025
- Assessed value
- $779,600
- Parcel number
- M:K10 B:2101,4693260
Directions
Medford Square or route 93 (exit 33) to Forest St.
Open Houses
- 11:00 AM–1:00 PMAdd to calendar
Listing Courtesy: Redfin Corp. - 6173407803
Presented by: Peter Cote
Commute Calculator
Explore commute times from 81 Forest St 81, Medford, MA 02155.