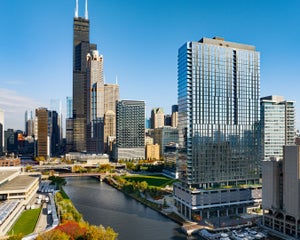
234 W Polk Street 3706Chicago, IL 60607
Cook County
Description
2 Bed + Den with river and city views! Experience sophisticated urban living like never before at The Reed, a brand-new luxury riverfront development in Chicago's Southbank neighborhood. Designed for exceptional lifestyles - this sustainable development by Lendlease, designed by Perkins + Will, offers first class amenities, sleek industrial-led design, direct Riverwalk and park access and stunning views. Thoughtfully curated, premier amenities with a focus on wellness include a dedicated fitness club with outdoor terrace, strength and motion studios, weekly fitness classes, massage room, salon, interactive sports simulator and media room. Additional private amenities that are the definition of next-level living include serene co-working and study spaces, upscale kitchen with private dining, plush lounges, 15,000 SF outdoor amenity deck, complete with a pool and cabanas, patio lounge with fire pits, open-air kitchen and grilling area with al fresco dining spaces. Residence 3706 features floor to ceiling windows, wide-plank hardwood flooring, spa-like baths and custom kitchen with sleek cabinetry, quartz counters, tile backsplash and Bosch panel appliances. Full-service building including 24-hr door staff, in-unit package service, drop-off dry cleaning services and more. Secure, indoor parking available. Condos delivering now and model residences now available for viewing by appointment daily!
Property Information
- Property type
- Residential
- Sub-type
- Condominium
- Year built
- 2023
- Stories
- 41
- Living area
- 1,323 Sq Ft
- Lot dimensions
- COMMON
- Garage spaces
- 1
- Parking spaces
- 1
- Ownership
- Condo
- Days on market
- 16
- MLS® Listing#
- 12799721
Property Features
- Interior
- Elevator · Walk-In Closet(s) · High Ceilings · Open Floorplan
- Exterior
- Barbecue · Outdoor Grill · Fire Pit
- Appliances
- Range · Microwave · Dishwasher · Freezer · Disposal · Gas Cooktop · Range Hood
- Cooling
- Central Air · Zoned
- Heating
- Forced Air · Heat Pump · Zoned
- Flooring
- Hardwood
- Basement
- None
- Pool
- In Ground
- Parking
- Garage Door Opener · Attached · Garage
- Laundry
- Washer Hookup · Electric Dryer Hookup · In Unit · Laundry Closet
- Other structures
- None
- Utilities
- Cable Available
- Sewer
- Public Sewer
Rooms
Main
- Terrace5X9
- Bedroom 210X10
- Den10X8
- Dining RoomCOMBO
- Kitchen13X17
- Living Room12X15
- Master Bedroom15X13
Financial Details
- HOA
- $875 / Monthly
- Parcel number
- 17640101900000
Directions
Complimentary parking is available directly in the front of the building within a flashing zone.

Listing Courtesy: Jameson Sotheby's Intl Realty - (773) 512-5035
Last Updated: 2026-11-02T00:00:00.000Z
Commute Calculator
Explore commute times from 234 W Polk Street 3706, Chicago, IL 60607.