3875 Fm 121Van Alstyne, TX 75495
NA · Grayson County
Description
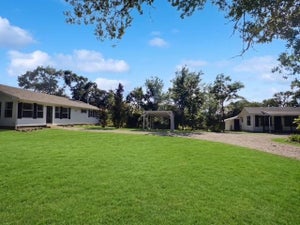
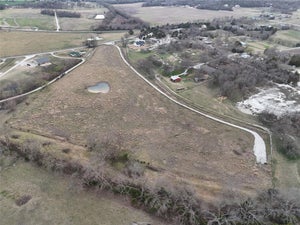
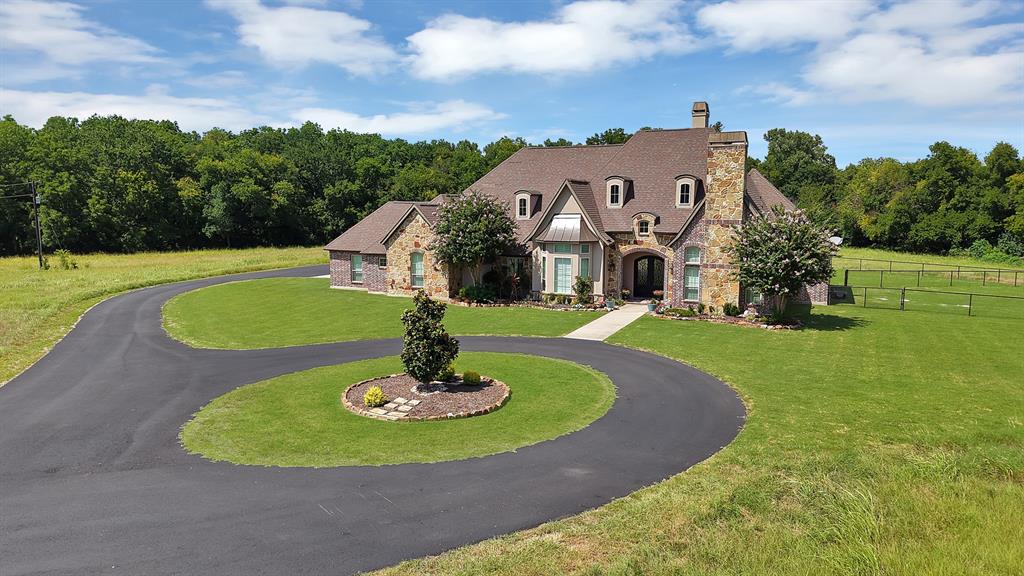
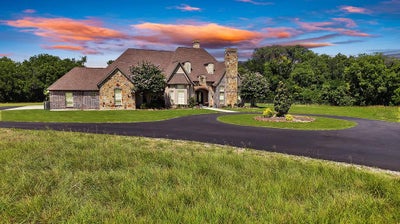
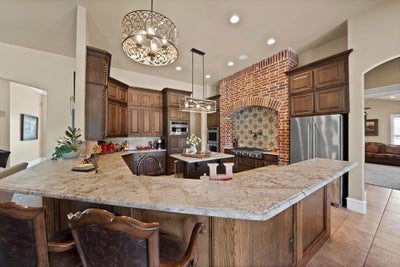
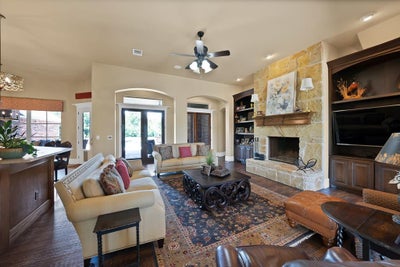
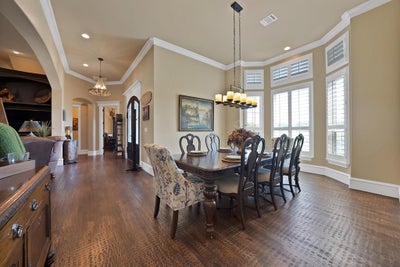
Sixty-nine acres, a custom-built home, and a natural gas system that reaches every fixture on the property: to say this is rare for Van Alstyne ISD is an understatement. Custom built in 2016 by the Stonehollow Homes, the home offers four fireplaces, eleven and thirteen-foot ceilings, plantation shutters, and a kitchen built around a six-burner gas cooktop and griddle. The primary suite includes a cozy corner with one of those natural gas fireplaces as well as double custom closets. The home was essentially built around a private safe room built into the slab. Thoughtful updates throughout including all four bathrooms were recently updated with granite counters, new tile and fixtures, and more. Outside: a gunite pool with a 2022 pump, a 60x60 workshop with its own full bath, hvac and septic, and two RV garage doors. Ag-exempt acreage home to whitetail deer, turkey and hogs, with over 1,000' paved circle drive. Schedule a private tour.
Property Information
- Property type
- Residential
- Sub-type
- Single Family Residence
- Style
- English / French / Traditional
- Year built
- 2016
- Living area
- 4,680 Sq Ft
- Lot size
- 69.00 acres
- Garage spaces
- 5
- Days on market
- 90
- MLS® Listing#
- 21330277
Property Features
- Interior
- Built-in Features · Double Vanity · Eat-in Kitchen · Kitchen Island · Open Floorplan · Pantry · Vaulted Ceiling(s) · Walk-In Closet(s) · High Speed Internet
- Exterior
- Rain Gutters · Private Entrance · Private Yard · Storage
- Appliances
- Built-In Gas Range · Dishwasher · Disposal · Gas Cooktop · Gas Oven · Gas Range · Gas Water Heater · Ice Maker · Microwave · Convection Oven · Double Oven · Refrigerator · Vented Exhaust Fan
- Cooling
- Ceiling Fan(s) · Central Air · Electric
- Heating
- Exhaust Fan · Central · Natural Gas
- Flooring
- Carpet · Ceramic Tile · Hardwood
- Fireplace
- Bedroom · Den · Double Sided · Family Room · Gas · Gas Starter · Library · Living Room · Outside · Wood Burning · Gas Log
- Pool
- In Ground · Pool/Spa Combo
- Parking
- Additional Parking · Carport · Concrete · Covered · Driveway · Garage · Garage Door Opener · Garage Faces Side · Gated · Guest · Inside Entrance · Kitchen Level · Oversized · Private · RV Access/Parking · RV Carport · RV Garage · RV Gated · Side By Side · Boat · Attached
- Laundry
- In Hall
- Patio
- Covered · Patio
- Fencing
- Gate · Pipe · Security
- Lot features
- Agricultural · Cleared · Few Trees · Greenbelt · Level · Many Trees · Pasture
- Construction
- Brick · Stone
- Foundation
- Slab
- Roof
- Composition · Shingle
- Windows
- Shutters
- Security
- Carbon Monoxide Detector(s) · Smoke Detector(s)
- Other structures
- Garage(s) · Outbuilding · RV/Boat Storage · Second Garage · Second Residence · Storage · Workshop
- Utilities
- Cable Available · Electricity Available · Natural Gas Available
- Sewer
- Septic Tank
Rooms
First
- Bath-Full6 x 6
- Bath-Half6 x 5
- Bedroom17 x 13
- Bedroom13 x 13
- Dining Room15 x 19
- Laundry9 x 9
- Living Room18 x 14
Second
- Bath-Half6 x 6
- Game Room22 x 23
Schools
- Elementary
- Bob and Lola Sanford
- Middle
- Van Alstyne
- High
- Van Alstyne
- District
- Van Alstyne ISD
Financial Details
- Annual taxes
- $14,006
- Parcel number
- 133139
Directions
Use GPS

Listing Courtesy: EXP REALTY - 469-667-8427
Presented by: Crystal DeBacker
Last Updated: 2026-07-15
Documents & links
Provided by Crystal DeBacker
- Virtual tourVisit
Commute Calculator
Explore commute times from 3875 Fm 121, Van Alstyne, TX 75495.