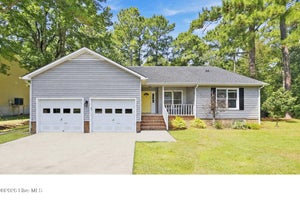
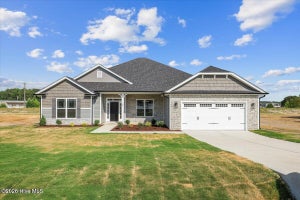
1114 Barkentine DriveNew Bern, NC 28560
Fairfield Harbour · Craven County
Description
This GOLF COURSE PUTTING GREEN VIEW single-story home sitting on 0.319 acres offers 1788 sq. ft. of well-planned living space across 3 bedrooms and 2 bathrooms. Light-toned luxury vinyl plank flooring and neutral wall colors run throughout, creating a cohesive and airy aesthetic. The open kitchen features white shaker cabinetry, white quartz countertops, a stainless steel sink, and stainless steel appliances including a side-by-side refrigerator with ice maker. A peninsula provides additional counter space, while a large window fills the kitchen with natural light. The adjacent living room offers a fireplace and a wide sliding glass door that invites abundant natural light and a view of one of the putting greens on the Harbour Pointe Golf Course. The primary bedroom spans 310 sq. ft. and is served by a private en-suite bathroom featuring a jacuzzi tub with tile surround, a brightly lit vanity sink, and LVP flooring. Three closets are distributed throughout the home, including a walk-in closet with built-in wire shelving systems. Secondary bedrooms include ceiling fans and individual closets. A dedicated laundry room houses a full-size washer and dryer alongside a water heater. Two hallways connect the home's rooms efficiently. The clean, move-in-ready, like new, and consistent modern finishes make this home a functional and comfortable residence in the award-winning waterfront community of Fairfield Harbour. It is time to live the good life, and this home definitely has what it takes to deliver just that!
Property Information
- Property type
- Residential
- Sub-type
- Single Family Residence
- Style
- Patio
- Year built
- 2009
- Stories
- 1
- Living area
- 1,788 Sq Ft
- Lot size
- 0.32 acres
- Lot dimensions
- 90x150x90x150
- Garage spaces
- 2
- Parking spaces
- 2
- Zoning
- RES
- Days on market
- 35
- MLS® Listing#
- 100611042
Property Features
- Interior
- Walk-In Closet(s) · Entrance Foyer · Kitchen Island · Ceiling Fan(s)
- Appliances
- Electric Oven · Washer · Refrigerator · Dryer · Dishwasher · Electric Range · Water Purifier · Microwave · Electric Water Heater
- Cooling
- Central Air · Ceiling Fan(s) · Heat Pump
- Heating
- Heat Pump · Fireplace(s) · Electric
- Fireplace
- Gas Log
- Basement
- Crawl Space
- Pool
- Private
- Parking
- Garage Faces Front · Attached · Concrete · Garage Door Opener · Lighted · Tandem · Garage
- Laundry
- Laundry Room
- Patio
- Covered · Patio · Screened · Front Porch · Rear Porch
- Fencing
- None
- Lot features
- On Golf Course · Landscaped · Rectangular Lot
- Construction
- Concrete · Brick Veneer · Vinyl Siding · Frame
- Foundation
- Combination
- Roof
- Shingle
- Windows
- Insulated Windows
- Security
- Smoke Detector(s)
- Community
- Pool · Street Lights
- Utilities
- Cable Available · Sewer Connected · Water Connected
Rooms
Main
- Other15.5x10.17
- Other10.25x6.42
- Other6.67x3.08
- Bathroom 111.58x10.58
- Bathroom 27.92x6.67
- Bedroom 210.92x8.58
- Bedroom 310.92x8.58
- Bonus Room13.33x10.42
- Dining Room19.83x12.0
- Kitchen14.17x9.75
- Laundry12.14x7.0
- Living Room14.75x15.25
- Master Bedroom20.67x13.25
Ground
- Other15.34x21.0
Schools
- Elementary
- Bridgeton
- Middle
- West Craven
- High
- West Craven
Financial Details
- HOA
- $1,488 / AnnuallyAssociation: Fairfield Harbour Property Owners' Association
- Annual taxes
- $1,142Tax year 2026
- Assessed value
- $236,760
- Parcel number
- 2-017-3 -329
Directions
From New Bern across the Neuse River Bridge on Hwy 17N, take the first Exit off bridge towards Bayboro, at first stop light turn right onto Broad Creek Rd., go approximately 6.5 miles, turn left onto Cassowary Ln., through the Harbour Pointe Security Gate turn right onto Coral Reef Dr., turn left onto Barkentine Dr., and the home will be on your right.
Listing Courtesy: NEUSE REALTY, INC - 2526334888
Presented by: MICHAEL JOHN LANYON
Commute Calculator
Explore commute times from 1114 Barkentine Drive, New Bern, NC 28560.