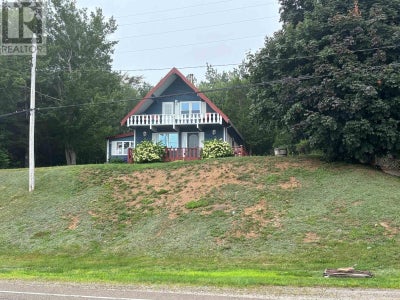

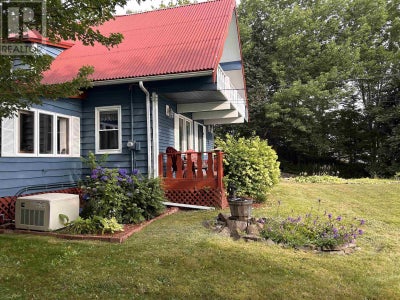
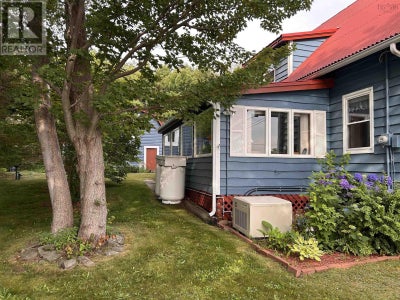
431 Shore RoadBay View, NS B0V 1A0
Description
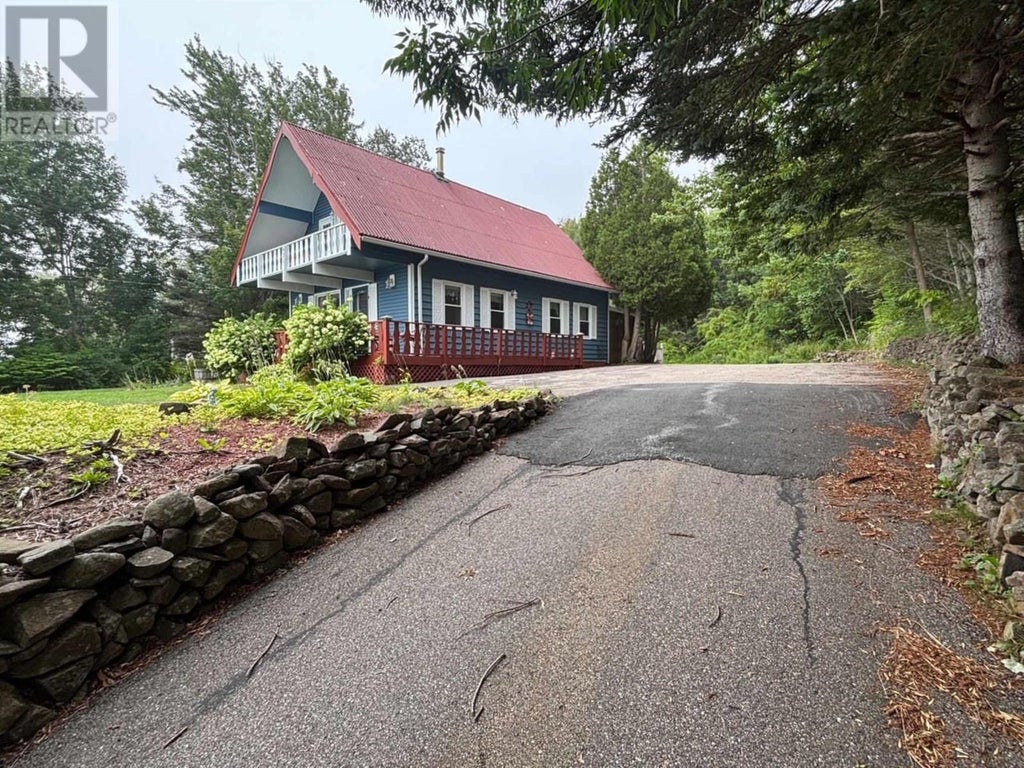
Join us and experience the ultimate in Maritime living! To own this fully move-in-ready 3-bedroom, 2-bath home along the spectacular Annapolis Basin, complemented by the tides of the Bay of Fundy is the ultimate seaside experience. Very well maintained and perfectly situated along one of the most walkable oceanfront promenades in the region, you cant lose. The double garage has a partially started rental suite for additional income if that's of interest, or a place for the grandchildren to play or if you want a great guest suite. Under an acre keeps the property easily manageable and allows the free time Maritimers love for you to tour the surroundings. Start your day with sunrise exposure to motivate a warm morning exercise routine in one of Canada's greatest places to live. You might take in an exceptional breakfast next door at the Admiral Digby Inn, or take your morning workout to the Digby Pines and enjoy your coffee, or maybe the Spa! Digby has all the amenities required: shops, major grocery chains, a hospital and a variety of local markets and festivities, leaving no boring time, unless peace and quiet are what you're looking for. Decks and great outdoor spaces are a prime feature, not to forget the large garage as a workshop or studio! (id:31684)
Property Information
- Property type
- Residential
- Sub-type
- Single Family Residence
- Structure type
- House
- Year built
- 1974
- Stories
- 1
- Living area
- 1,683 Sq Ft
- Lot size
- 0.43 acres
- Lot dimensions
- 0.4346
- Ownership
- Freehold
- Listing #
- 202619872
Property Features
- Interior
- Central Vacuum
- Exterior
- Balcony
- Appliances
- Dryer · Electric Range · Washer · Refrigerator · Microwave
- Heating
- Baseboard · Oil · Electric · Propane · Hot Water
- Flooring
- Laminate · Linoleum
- Basement
- Full
- Parking
- Garage · Detached
- Construction
- Vinyl Siding
- Sewer
- Septic Tank
- Water source
- Well
- Parcel number
- 30194450
Rooms
Main level
- Foyer6.11 x 6.3
- Sunroom24.11 x 9.6
- 3pc Bathroom7.7 x 5.-3pc
- Storage7.8 x 5
- Dining Room13.6 x 22.9
- Kitchen7.7 x 11.4
- Living Room15.9 x 17.3
Second level
- 4pc Bathroom7.9 x 8.-4pc
- Other3. x 7.11-Upstairs Hall
- Bedroom13.7 x 14.7
- Bedroom17. x 8.3
- Bedroom12.3 x 8.2
Basement
- Storage18.1 x 23.3
- Storage17.1 x 11.9
- Storage20.4 x 10.11
Directions
On Shore Road property going towards the ferry terminal - on left just before the Admiral Inn look for sign.

Listing Courtesy: Engel & Volkers (Annapolis Royal)
Data Terms of Use
This website is operated by EXIT Realty Town & Country, a brokerage who is a member of The Canadian Real Estate Association (CREA). The content on this website is owned or controlled by CREA. By accessing this website, the user agrees to be bound by these terms of use as amended from time to time, and agrees that these terms of use constitute a binding contract between the user, EXIT Realty Town & Country, and CREA.
Copyright
The content on this website is protected by copyright and other laws, and is intended solely for the private, non-commercial use by individuals. Any other reproduction, distribution or use of the content, in whole or in part, is specifically prohibited. Prohibited uses include commercial use, “screen scraping”, “database scraping”, and any other activity intended to collect, store, reorganize or manipulate the content of this website.
Trademarks
REALTOR®, REALTORS®, and the REALTOR® logo are certification marks that are owned by REALTOR® Canada Inc. and licensed exclusively to The Canadian Real Estate Association (CREA). These certification marks identify real estate professionals who are members of CREA and who must abide by CREA’s By-Laws, Rules, and the REALTOR® Code. The MLS® trademark and the MLS® logo are owned by CREA and identify the professional real estate services provided by members of CREA.
Liability and Warranty Disclaimer
The information contained on this website is based in whole or in part on information that is provided by members of CREA, who are responsible for its accuracy. CREA reproduces and distributes this information as a service for its members, and assumes no responsibility for its completeness or accuracy.
Amendments
EXIT Realty Town & Country may at any time amend these Terms of Use by updating this posting. All users of this site are bound by these amendments should they wish to continue accessing the website, and should therefore periodically visit this page to review any and all such amendments.
Commute Calculator
Explore commute times from 431 Shore Road, Bay View, NS B0V 1A0.