3741 Bison LanePueblo, CO 81005
Pueblo County
Description
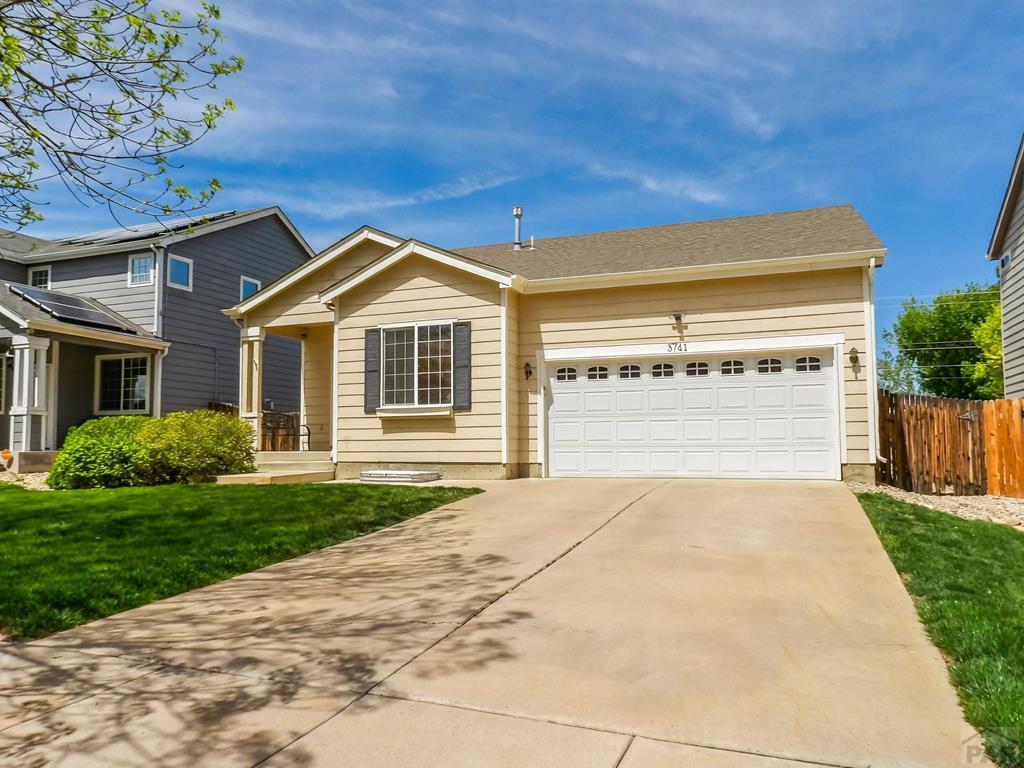
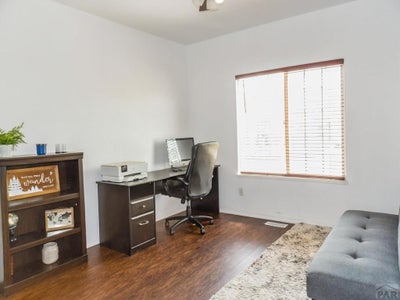
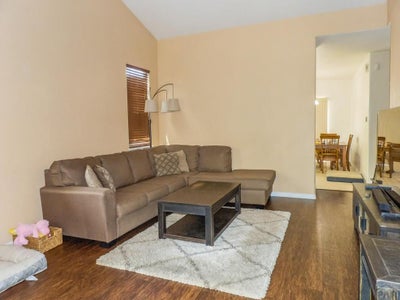
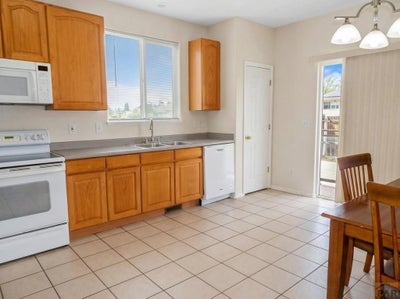
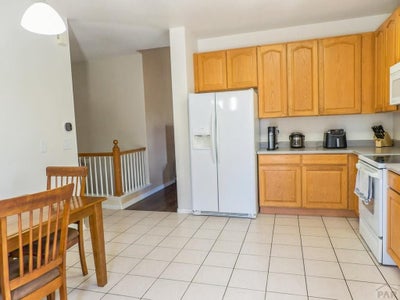
Welcome to one of Southpointe's move-in ready home — freshly updated and ready for you to simply unpack and enjoy. New paint, flooring, and window coverings throughout give this home a clean, fresh feel from the moment you walk in, while the new landscaping adds great curb appeal before you even step inside. The main level is designed for real life. Soaring 9-foot ceilings and a vaulted living room ceiling open the space up beautifully. There's a dedicated office that could easily become a bedroom — just add doors — plus an additional bedroom and tile flooring in the kitchen and bathroom. When the evenings cool down, step out to the backyard concrete patio and enjoy some Colorado outdoor living. Tiled flooring in the eat-in kitchen. A second bath rounds out the main level, making morning routines easy for the whole household. The primary suite is a true retreat with a walk-in closet and a full 5-piece bathroom. Downstairs, the family room gives everyone their own space, with two additional bedrooms and roughed-in plumbing ready for a future bathroom — your vision, your floor plan. Extra storage in the laundry room is a bonus you'll appreciate more than you expect. Easy access to shopping, schools, and all that Pueblo has to offer. This one checks a lot of boxes at a price point that makes sense.
Property Information
- Property type
- Residential
- Sub-type
- Single Family Residence
- Style
- Ranch
- Year built
- 2002
- Living area
- 2,481 Sq Ft
- Lot size
- 0.13 acres
- Lot dimensions
- 54x103
- Garage spaces
- 2
- Ownership
- Seller
- Zoning
- R-2
- Days on market
- 182
- MLS® Listing#
- 239625
Property Features
- Interior
- Wet Bar · Vaulted Ceiling(s) · Walk-In Closet(s) · Master Downstairs
- Appliances
- Disposal · Range · Oven · Dishwasher · Refrigerator · Range Hood
- Cooling
- Central Air
- Heating
- Natural Gas · Forced Air
- Flooring
- Tile · Carpet · Laminate
- Fireplace
- None
- Basement
- Full · Sump Pump · Partially Finished
- Parking
- Attached · Garage
- Laundry
- In Basement
- Patio
- Patio · Porch · Covered
- Fencing
- Wood
- Lot features
- Irregular Lot
- Construction
- Frame · Wood Siding
- Roof
- Composition
- Windows
- Double Pane Windows
- Security
- Smoke Detector(s)
- Sewer
- Public Sewer
- Water source
- Public
Schools
- District
- 60
Financial Details
- HOA
- None
- Annual taxes
- $1,975
- Parcel number
- 1522201010
Directions
I-25 S --- Take exit 94 --- Turn left onto S Prairie Ave --- Turn right onto Granada Blvd --- Turn right onto Farabaugh Ln --- Turn left onto Hollywood Dr --- Turn right onto Bison Ln ? Destination will be on the right
Listing Courtesy: HomeSmart Preferred Realty - 7195821046
The listing broker’s offer of compensation is made only to participants of the MLS where the listing is filed.
Commute Calculator
Explore commute times from 3741 Bison Lane, Pueblo, CO 81005.