5015 Timber Ridge DrPace, FL 32571
Brentwood · Santa Rosa County
Description
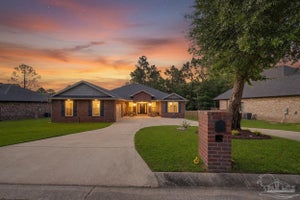
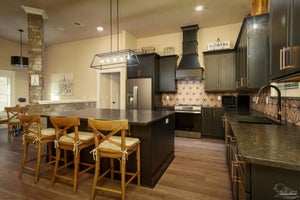
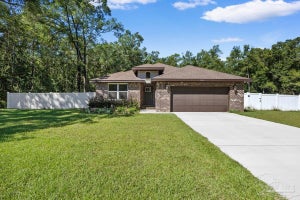
LOCAL QUALITY CRAFTMANSHIP! This three-bedroom // two-bathroom residence is almost finished and is now available! {Estimated Completion: September 2026} Your custom homebuilder has been paying close attention to detail throughout the entire process and is including a ton of upgrades, from high-end designer brand fixtures to high-end construction materials/practices that are not typical with other local builders or semi-custom spec homes. The color schemes and accents, fun backsplash and tile selections, LVP flooring, suburb light and plumbing fixtures, countertops, trim work, ceiling fans, doors, etc. are gorgeous! Home is brick, with a stunning arched entrance, and an open floor plan. It sits near a large cul-de-sac in an established neighborhood and has a spacious back porch that overlooks a private/natural pond. Buyers will be able to take advantage of lower cost electricity and home insurance deductions! The kitchen, both bathrooms, the laundry room, and a built-in desk area all have soft-close cabinetry in a beautiful “Evergreen Fog” color. Tray ceilings, walk-in closets, recessed lighting, and plenty of natural lighting are throughout the home. Kitchen boasts a center island with bar seating, and a range. A refrigerator is also included! The master suite has a double vanity, a walk-in shower, a separate free-standing tub, and a water closet. Exterior features include a sprinkler system, fresh sod, professional landscaping, and more! Floor plan is attached. Call today for your private showing!
Property Information
- Property type
- Residential
- Sub-type
- Single Family Residence
- Style
- Craftsman
- Year built
- 2026
- Living area
- 1,802 Sq Ft
- Lot size
- 0.40 acres
- Garage spaces
- 2
- Parking spaces
- 2
- Days on market
- 192
- MLS® Listing#
- 679657
Property Features
- Interior
- Breakfast Bar
- Appliances
- Electric Water Heater
- Cooling
- Central Air · Ceiling Fan(s)
- Heating
- Central
- Flooring
- See Remarks
- Pool
- None
- Parking
- Guest · Oversized
- Lot features
- Cul-De-Sac · Interior Lot
- Construction
- Brick
- Foundation
- Slab
- Roof
- Shingle
- Windows
- Storm Window(s)
- Sewer
- Public Sewer
- Water source
- Public
Rooms
First
- Bathroom 117.166666666x11.333333333
- Master Bedroom17.166666666x15.166666666
Schools
- Elementary
- Pea Ridge
- Middle
- AVALON
- High
- Pace
Financial Details
- HOA
- $170 / Annually
- Parcel number
- 021N29041100B000110
Directions
From Chumuckla Highway, turn onto Giddens Road. In 2.3 miles, turn right onto Wood Duck Road and then right onto Timber Ridge Drive. The home is on your right.
Listing Courtesy: Levin Rinke Realty - tyler.elise.moore@gmail.com
Commute Calculator
Explore commute times from 5015 Timber Ridge Dr, Pace, FL 32571.