


200 Benninger DriveKitchener, ON N2E 0C9
Waterloo
Description
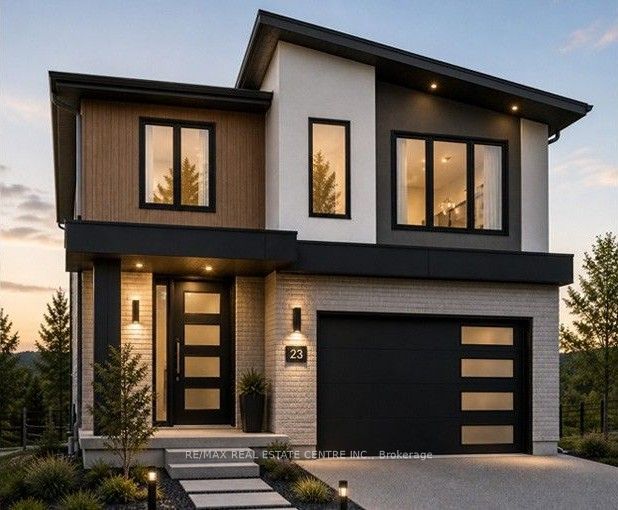
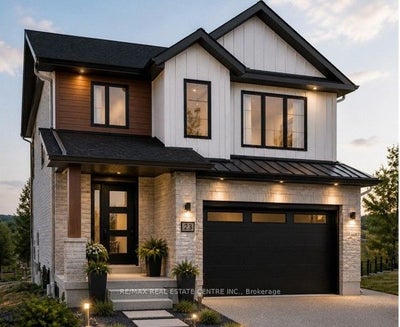
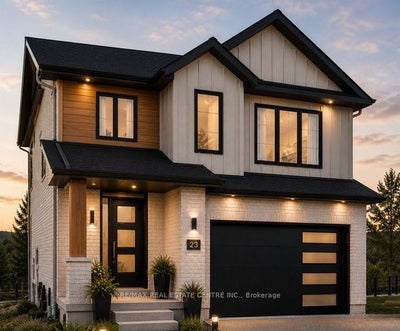
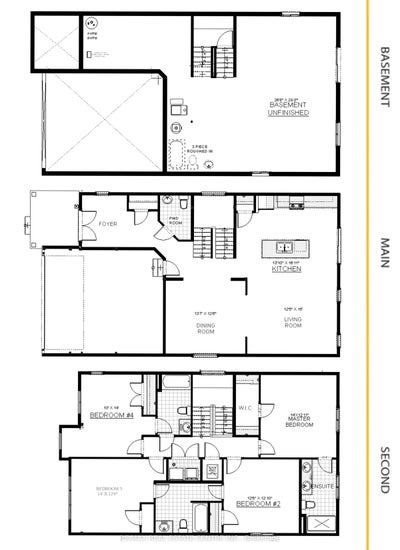
***FINISHED BASEMENT INCLUDED*** Discover the Foxdale Model Home, a shining example of modern design in the sought-after Trussler West community. This 2,280-square-foot home features 4+1 generously sized bedrooms and two beautifully designed primary en-suite bathrooms, a Jack and Jill bathroom, a powder room and a full bathroom in the basement. The Foxdale impresses with 9 ceilings and engineered hardwood floors on the main level, quartz countertops throughout the kitchen and baths, and an elegant quartz backsplash. The home also includes a finished basement with a rec-room, bedroom and full bathroom and sits on a walkout lot, effortlessly blending indoor and outdoor spaces. The Foxdale Model embodies superior craftsmanship and innovative design, making it a perfect fit for the vibrant Trussler West community. 5 Appliances Included.
Property Information
- Property type
- Residential
- Sub-type
- Single Family Residence
- Style
- 2-Storey
- Stories
- 2
- Lot dimensions
- 32.0x100.0
- Parking spaces
- 4
- MLS® Listing#
- X13818784
Property Features
- Appliances
- Water Heater
- Cooling
- Central Air
- Heating
- Natural Gas · Forced Air
- Basement
- Full · Finished
- Pool
- None
- Parking
- Attached
- Construction
- Brick · Vinyl Siding
- Roof
- Asphalt
Rooms
Second
- Bedroom 33.05 x 4.27
- Bedroom 43.91 x 3.81
- Laundry2.08 x 1.68
- Master Bedroom4.27 x 3.94
- Master Bedroom3.81 x 4.27
Main
- Dining Room3.31 x 3.21
- Kitchen4.22 x 5.16
- Living Room3.78 x 4.57
Financial Details
- Annual taxes
- $2,404Tax year 2026
- Parcel number
- 224671440
Directions
Nathalie
Listing Courtesy: RE/MAX REAL ESTATE CENTRE INC. - 5196236200
Commute Calculator
Explore commute times from 200 Benninger Drive, Kitchener, ON N2E 0C9.



