
4235 Central PikeHermitage, TN 37076
none · Davidson County
Description
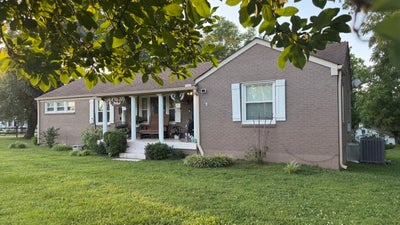
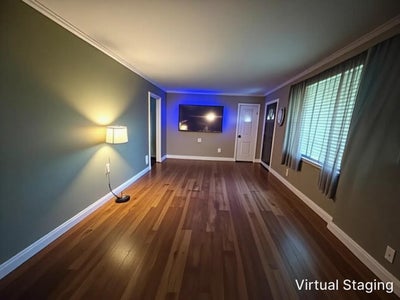
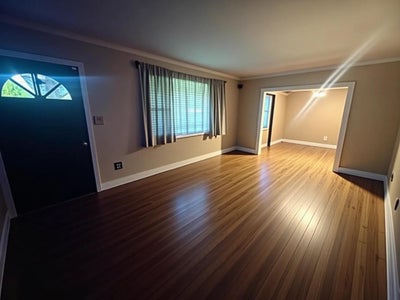
Welcome home to this beautiful 4-bedroom brick home situated on a desirable corner lot, offering the perfect combination of comfort, style, and outdoor living. Recent updates provide peace of mind and modern appeal, including a newer HVAC system, updated kitchen appliances, and attractive new flooring throughout. Designed with flexibility in mind, this home also features a spacious bonus room that can easily serve as a media room, playroom, home office, fitness area, or additional space to fit your lifestyle. Step outside and discover an entertainer's dream! The backyard is designed for making memories, featuring a stunning 27-foot round swimming pool surrounded by an expansive deck. Whether you're hosting summer cookouts, family gatherings, or relaxing weekends at home, you'll appreciate the thoughtfully designed covered cooking area and separate covered dining space that allow you to enjoy the outdoors in comfort. Conveniently located on a corner lot with excellent curb appeal, this move-in-ready home offers the perfect blend of comfortable indoor living and exceptional outdoor entertaining.
Property Information
- Property type
- Residential
- Sub-type
- Single Family Residence
- Style
- Ranch
- Year built
- 1960
- Stories
- 1
- Living area
- 1,729 Sq Ft
- Lot size
- 0.74 acres
- Lot dimensions
- 113x200 IRR
- Parking spaces
- 6
- Days on market
- 133
- MLS® Listing#
- 3256172
Property Features
- Interior
- High Speed Internet
- Appliances
- Electric Oven
- Cooling
- Ceiling Fan(s) · Central Air
- Heating
- Central · Electric · Heat Pump
- Flooring
- Wood · Laminate · Tile
- Basement
- Crawl Space
- Parking
- Detached
- Laundry
- Electric Dryer Hookup · Washer Hookup
- Patio
- Porch · Covered · Patio
- Construction
- Brick · Frame
- Foundation
- Block
- Roof
- Shingle
- Other structures
- Storage
- Utilities
- Electricity Available · Water Available · Cable Connected
- Sewer
- Septic Tank
- Water source
- Public
Rooms
- Recreation Room18x10
- Bedroom 116x12
- Bedroom 423x13
- Dining Room12x12
- Living Room18x12
Schools
- Elementary
- Dodson Elementary
- Middle
- DuPont Tyler Middle
- High
- McGavock Comp High School
Financial Details
- HOA
- None
- Annual taxes
- $1,856
- Parcel number
- 08700005500
Directions
I-40 to Exit 221, N on Old Hickory Blvd, Rt on Central Pike, home on corner of Central Pike & N New Hope

Listing Courtesy: Highlands Elite Real Estate - 9314008820
Last Updated: 2026-06-28T00:00:00.000Z
Data Terms of Use
Commute Calculator
Explore commute times from 4235 Central Pike, Hermitage, TN 37076.