




1900 Strong AvenuePea Ridge, AR 72751
Stephanie Estates · Benton County
Description
1 ACRE!!! Welcome Home! Beautiful 2024 home on a level, fully fenced 1-acre lot in Stephanie Estates! Featuring 4 bedrooms, 2.5 baths, an open floor plan with plenty of room to spread out and enjoy. After the Grand Entry and Formal Dining Room, the spacious living room features soaring ceilings, built-in shelves. extra cabinets and a cozy fireplace. Open Kitchen offers granite countertops, tons of cabinet space, built-in appliances, Electric Cooktop and an oversized pantry. The primary suite is a relaxing retreat with private access to the covered patio, a soaking tub, custom tiled shower w/rainfall shower head, split vanities w/a makeup area and a large walk-in closet w/2 built-in dressers offering direct access to the laundry room. Outside, you'll love the huge backyard with room for a garden and entertaining. The oversized 850 sq ft 3-car garage easily fits full-size trucks, SUVs, Boats and even has space for a work area. This home has been pre-inspected w/repairs completed, so it's ready for you to move in NOW!
Property Information
- Property type
- Residential
- Sub-type
- Single Family Residence
- Structure type
- House
- Year built
- 2024
- Living area
- 2,779 Sq Ft
- Lot size
- 1.00 acres
- Days on market
- 65
- MLS® Listing#
- 1355136
Property Features
- Interior
- Ceiling Fan(s) · Eat-in Kitchen · Pantry · Storage · Walk-In Closet(s) · Smart Thermostat · Stone Counters
- Appliances
- Oven · Range · Built-In Range · Dishwasher · Electric Cooktop · Electric Oven · Electric Water Heater · Disposal · Microwave · Range Hood · ENERGY STAR Qualified Appliances · Plumbed For Ice Maker
- Cooling
- Ceiling Fan(s) · Central Air · Electric
- Heating
- Central · Electric
- Flooring
- Carpet · Tile · Wood
- Fireplace
- Electric · Living Room
- Basement
- None
- Pool
- None
- Parking
- Concrete · Attached · Garage · Garage Door Opener · Workshop in Garage · Driveway
- Laundry
- Washer Hookup
- Patio
- Covered · Patio · Porch
- Fencing
- Back Yard · Privacy · Wood
- Lot features
- Cleared · City Lot · Landscaped · Level
- Construction
- Brick · Masonite
- Foundation
- Slab
- Roof
- Shingle
- Windows
- Double Pane Windows · Blinds · Window Treatments
- Security
- Smoke Detector(s) · Security System
- Other structures
- None
- Community
- Curbs · Sidewalks
- Utilities
- Electricity Available · Water Available
- Sewer
- Septic Tank
- Water source
- Public
Financial Details
- HOA
- $540 / AnnuallyAssociation: Stephanie Estates
- Annual taxes
- $6,417
- Parcel number
- 13-04339-000
Directions
From Hwy 72 into Pea Ridge / Four-Way Stop - Turn Left onto Curtis / At Next Stop - Turn Right onto E Pickens / Left onto Bussey / Right onto Strong /House is on the Left in the Cul-de-sac
Listing Courtesy: EXIT Taylor Real Estate - mitzirealtor1@gmail.com
Pea Ridge Market Statistics
How this home compares to 213 active listings in Pea Ridge, AR
| Pea Ridge median | This listing | |
|---|---|---|
| Median listing price | $351,799 | $679,000 |
| Median days on market | 58 | 65 |
| Median Sq Ft | 1,900 | 2,779 |
| Median price / Sq Ft | $201 | $244 |
Market statistics compiled from active EXIT Realty® and MLS listings in Pea Ridge, AR.
Commute Calculator
Explore commute times from 1900 Strong Avenue, Pea Ridge, AR 72751.
More homes to consider
View similar homes View nearby homes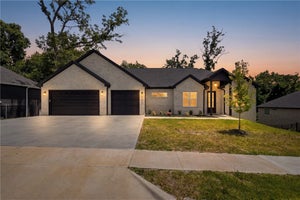
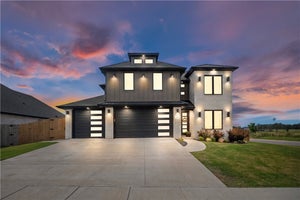


Similar Home Values
Comparable nearby listings and their asking prices.
| Address | Price | Beds | Baths | Sq Ft |
|---|---|---|---|---|
| 1421 Lee Street, Pea Ridge, AR | $630,000 | 4 | 4 | 3,477 |
| 1911 Gaines Street, Pea Ridge, AR | $635,000 | 4 | 4 | 3,164 |
| 143 Pueblo Drive, Rogers, AR | $695,000 | 4 | 3 | 2,854 |
| 5219 Joe Lane, Rogers, AR | $660,000 | 4 | 3 | 2,715 |