1650 S Lincoln StreetDenver, CO 80210
Platt Park · Denver County
Description
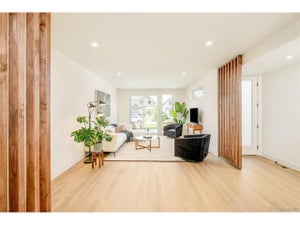
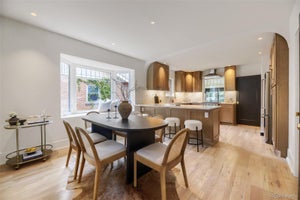
Welcome to 1650 S Lincoln St., a completely reimagined bungalow in the heart of the desirable Platt Park neighborhood. Another Kingdom Renovations classic, this home pairs character with thoughtful design and a top-to-bottom renovation. New sod, refreshed landscaping and brand-new fencing create a welcoming first impression. Inside, an open living, dining and kitchen layout features new white oak hardwood floors, distinctive wall texture and authentic Spanish alabaster stone light fixtures. The oversized kitchen is designed for cooking and entertaining, with abundant storage, generous workspace and a dedicated bar area with a wine cooler. The main level offers two bedrooms and two bathrooms, including a rare main level en suite. Downstairs, a second living room, two additional bedrooms and a third bathroom provide flexible space for guests, relaxation or everyday living. With two bedrooms featuring en suite bathrooms, this four-bedroom, three-bathroom home delivers an exceptional dual-suite layout rarely found in neighborhood bungalows. A thoughtfully designed walk-in laundry room includes a utility sink, expansive counters and plentiful cabinetry. Set on a generous 6,250-square-foot lot, the home offers outdoor space to enjoy. You'll also appreciate a spacious, fully fenced backyard with a mature maple tree, a charming swing set and a covered patio ready for outdoor dining or quiet evenings. A detached one-car garage and an adjacent parking space provide two off-street parking options. Behind the beautiful finishes are substantial upgrades, including all-new plumbing and electrical throughout and a new Class 4 impact-resistant roof. Just two blocks from Platt Park and four blocks from historic South Pearl Street, this location puts neighborhood green space, local shops and dining close to home. Discover a distinctive blend of bungalow charm, modern comfort and exceptional outdoor living in one of Denver's most beloved neighborhoods.
Property Information
- Property type
- Residential
- Sub-type
- Single Family Residence
- Structure type
- House
- Year built
- 1927
- Living area
- 1,924 Sq Ft
- Lot size
- 0.14 acres
- Garage spaces
- 1
- Parking spaces
- 2
- Ownership
- Individual
- Zoning
- U-SU-B1
- Days on market
- 22
- MLS® Listing#
- 2460028
Property Features
- Interior
- Ceiling Fan(s) · Kitchen Island · Open Floorplan · Pantry
- Exterior
- Private Yard
- Appliances
- Dishwasher · Disposal · Gas Water Heater · Microwave · Range · Refrigerator · Wine Cooler
- Cooling
- Ceiling Fan(s) · Central Air
- Heating
- Forced Air
- Flooring
- Carpet · Tile · Wood
- Fireplace
- Family Room
- Basement
- Finished · Full
- Laundry
- Sink
- Patio
- Covered · Front Porch · Patio
- Fencing
- Fenced · Full
- Lot features
- Level · Sprinklers In Front · Sprinklers In Rear
- Construction
- Brick
- Roof
- Composition
- Windows
- Double Pane Windows
- Utilities
- Cable Available · Electricity Available
- Sewer
- Public Sewer
- Water source
- Public
Rooms
Main
- Bathroom Full
- Bathroom Three Quarter
- Bedroom
- Family Room
- Kitchen
Basement
- Bathroom Three Quarter
- Bedroom
- Laundry
- Living Room
- Utility Room
Schools
- Elementary
- McKinley-Thatcher
- Middle
- Grant
- High
- South
Financial Details
- HOA
- None
- Annual taxes
- $3,763Tax year 2025
- Parcel number
- 5227-12-008

Listing Courtesy: Thrive Real Estate Group - kpetersen@thrivedenver.com,712-249-9530
This publication is designed to provide information with regard to the subject matter covered. It is displayed with the understanding that the publisher and authors are not engaged in rendering real estate, legal, accounting, tax, or other professional services and that the publisher and authors are not offering such advice in this publication. If real estate, legal, or other expert assistance is required, the services of a competent, professional person should be sought. The information contained in this publication is subject to change without notice. METROLIST, INC., DBA RECOLORADO MAKES NO WARRANTY OF ANY KIND WITH REGARD TO THIS MATERIAL, INCLUDING, BUT NOT LIMITED TO, THE IMPLIED WARRANTIES OF MERCHANTABILITY AND FITNESS FOR A PARTICULAR PURPOSE. METROLIST, INC., DBA RECOLORADO SHALL NOT BE LIABLE FOR ERRORS CONTAINED HEREIN OR FOR ANY DAMAGES IN CONNECTION WITH THE FURNISHING, PERFORMANCE, OR USE OF THIS MATERIAL.
PUBLISHER'S NOTICE: All real estate advertised herein is subject to the Federal Fair Housing Act and the Colorado Fair Housing Act, which Acts make it illegal to make or publish any advertisement that indicates any preference, limitation, or discrimination based on race, color, religion, sex, handicap, familial status, or national origin.
METROLIST, INC., DBA RECOLORADO will not knowingly accept any advertising for real estate that is in violation of the law. All persons are hereby informed that all dwellings advertised are available on an equal opportunity basis.
Licensed in the state of Colorado
Data Terms of Use
The information contained in this publication is subject to change without notice. METROLIST, INC. MAKES NO WARRANTY OF ANY KIND WITH REGARD TO THIS MATERIAL, INCLUDING, BUT NOT LIMITED TO, THE IMPLIED WARRANTIES OF MERCHANTABILITY AND FITNESS FOR A PARTICULAR PURPOSE. METROLIST, INC. SHALL NOT BE LIABLE FOR ERRORS CONTAINED HEREIN OR FOR ANY DAMAGES IN CONNECTION WITH THE FURNISHING, PERFORMANCE, OR USE OF THIS MATERIAL.
 PUBLISHER'S NOTICE: All real estate advertised herein is subject to the Federal Fair Housing Act and the Colorado Fair Housing Act, which Acts make it illegal to make or publish any advertisement that indicates any preference, limitation, or discrimination based on race, color, religion, sex, handicap, familial status, or national origin.
METROLIST, INC. will not knowingly accept any advertising for real estate that is in violation of the law. All persons are hereby informed that all dwellings advertised are available on an equal opportunity basis.
©2017 METROLIST, INC. All Rights Reserved 7100 E. Belleview Ave. #110 Greenwood Village, CO 80111 USA
ALL RIGHTS RESERVED WORLDWIDE. No part of this publication may be reproduced, adapted, translated, stored in a retrieval system or transmitted in any form or by any means, electronic, mechanical, photocopying, recording, or otherwise, without the prior written permission of the publisher. The information contained herein including but not limited to all text, photographs, digital images, virtual tours, may be seeded and monitored for protection and tracking.
Commute Calculator
Explore commute times from 1650 S Lincoln Street, Denver, CO 80210.