14856 Heron DriveNeosho, MO 64850
N/A · Newton County
Description
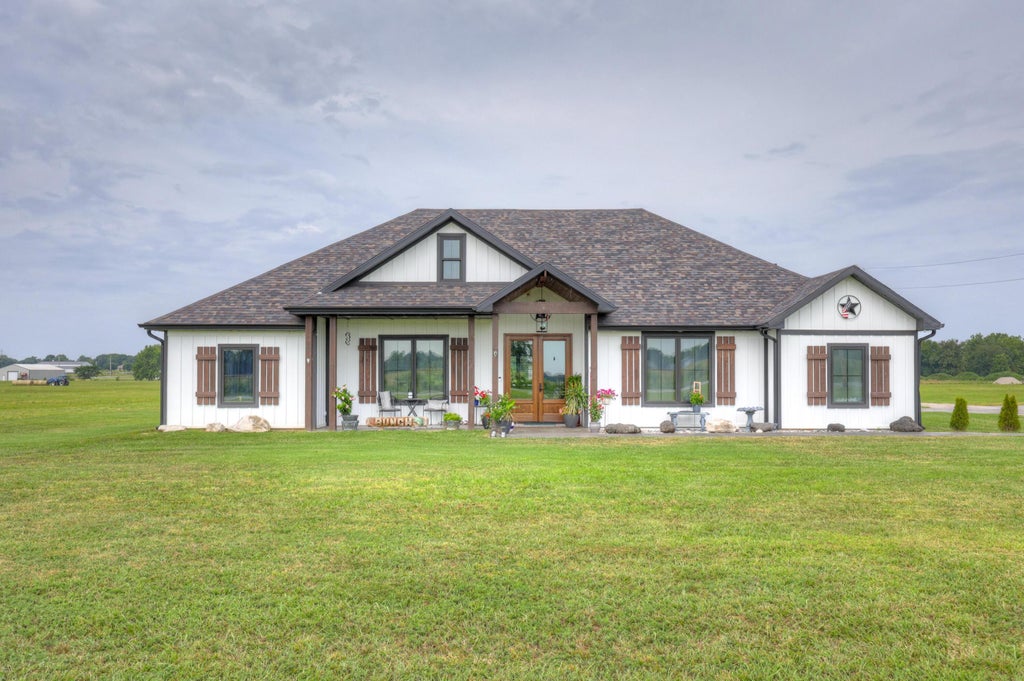
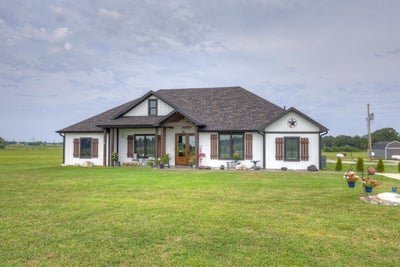
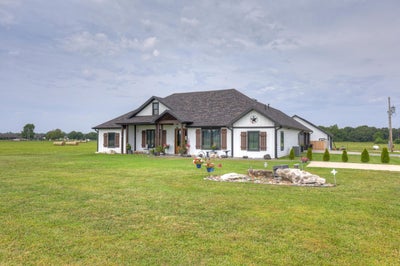
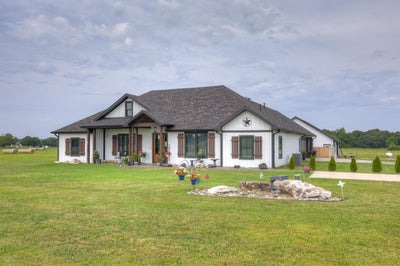
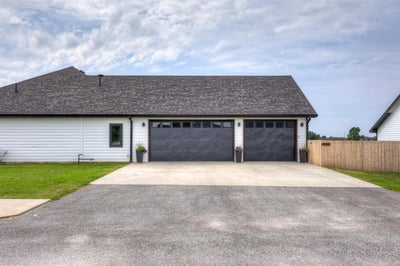
This stunning builder's personal home, just 4 years young, offers a perfect blend of style, comfort and functionality. Featuring upgraded Kolbe casement windows and an open floor plan with high ceilings and split bedrooms featuring a living room that invites you to relax by the cozy propane fireplace. The kitchen is a chef's dream with an over-sized island boasting storage on both sides and seating. Farmhouse sink with pullouts, granite countertops and a beautiful tiled backsplash. Equipped with KitchenAid matte black stainless appliances, cabinet fronted dishwasher, including a downdraft gas range with oven and another convection oven built into the island. Ideal for entertaining and preparing large meals. A handy pantry off the kitchen offers plenty of shelving for organized grocery storage and more. The inviting master suite features a spacious bedroom and a luxurious bath with tiled walk-in shower with glass doors, soaking tub, double sinks with granite countertops, make-up area with lowered seating and drawer plus a large walk-in closet with ample shelving that adjoins the utility room. The closet and utility rooms double as fully concrete safe room and is plumbed for tankless water heater. Upstairs, enjoy the finished bonus room with soon to be installed mini split. A full bath with tiled shower and a functional office with no wasted space. Outside, stamped concrete sidewalks and porch and patio add charm, while a 36x36 detached shop with 220 wiring and concrete floors offers a great workspace. The dual fuel heat pump and a shared driveway with recorded agreement coming soon. This home truly combines quality craftsmanship and thoughtful upgrades for comfortable living and entertaining. Sets on 1.28 acres of level, landscaped yard.
Property Information
- Property type
- Residential
- Sub-type
- Single Family Residence
- Style
- Traditional
- Year built
- 2022
- Living area
- 3,000 Sq Ft
- Lot size
- 1.28 acres
- Lot dimensions
- 150x400
- Garage spaces
- 3
- Days on market
- 122
- MLS® Listing#
- 60329698
Property Features
- Interior
- Pantry · Soaking Tub · Granite Counters · High Ceilings · Walk-In Closet(s)
- Appliances
- Gas Oven · Dishwasher · Electric Water Heater
- Cooling
- Ceiling Fan(s) · Central Air · Heat Pump
- Heating
- Electric · Propane · Heat Pump
- Flooring
- Carpet · Laminate
- Fireplace
- Gas · Living Room · Propane
- Parking
- Additional Parking · Shared Driveway · Garage Faces Side · Garage Door Opener
- Laundry
- Main Level
- Patio
- Covered · Rear Porch · Front Porch
- Lot features
- Level
- Foundation
- Slab
- Roof
- Shingle
- Windows
- Insulated Windows · Double Pane Windows
- Utilities
- Propane
- Sewer
- Septic Tank
- Water source
- Private
Rooms
- Kitchen/Dining27 x 19
- Bedroom 212 x 10
- Bedroom 312 x 11.7
- Bonus Room11 x 30
- Living Room24 x 15
- Master Bedroom16.6 x 16.6
- Office5 x 11
- Utility Room9 x 11
Schools
- Elementary
- Carver
- Middle
- Neosho
- High
- Neosho
Financial Details
- Annual taxes
- $3,676Tax year 2025
- Parcel number
- 16-9.0-29-000-000-014.009
Directions
From Neosho, Norway Road West to Heron, turn Right (North) to 1st home on the Left.
Listing Courtesy: PRO 100 Inc., REALTORS - 417-782-0800
Presented by: Karen Nagurne
Commute Calculator
Explore commute times from 14856 Heron Drive, Neosho, MO 64850.