2428 Helena Moriah RoadTimberlake, NC 27583
Not in a Subdivision · Person County
Description
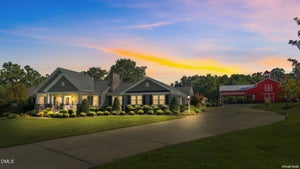
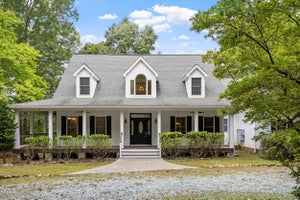
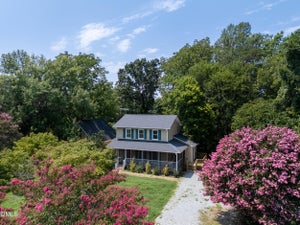
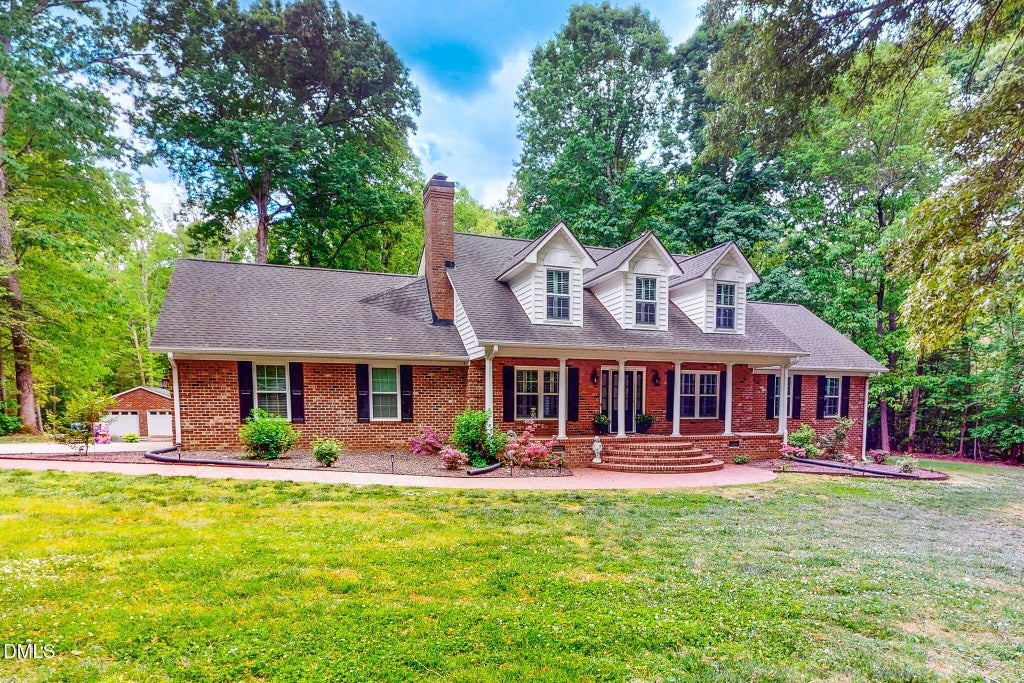
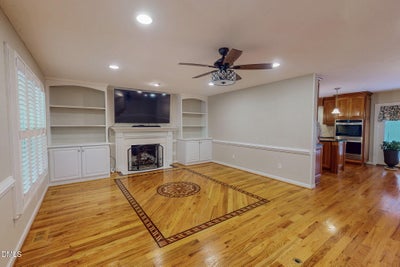
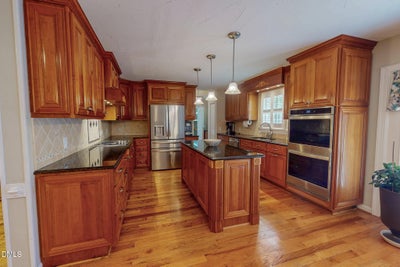
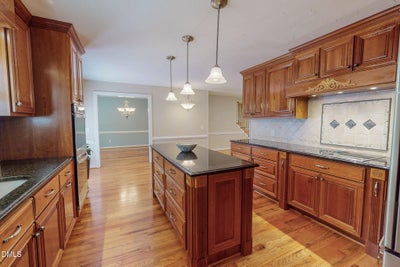
GREAT NEW PRICE!!! COME ON HOME TO 2428 HELENA-MORIAH ROAD! This custom brick home in Timberlake, situated on 4 acres with no restrictions, has beautiful hardwood flooring throughout, with the exception of the bathrooms, which have elegant ceramic tile flooring. The home has over 3,300 heated square feet and both HVAC units, the one for downstairs and the one for upstairs, are brand new and were just installed. The home also features brand new windows and an update off the kitchen for a spacious pantry area. The master bathroom has had upgrades and features a walk-in shower with ceramic tile and a soaking tub. The large kitchen, which has lots of storage, granite countertops and plenty of room for the chef, now features a new double oven to make cooking meals for the family much easier. There are also a large living room and dining areas. Upstairs, which can be accessed by 1 of 2 different stairways, are 2 bedrooms, a Jack-and-Jill bathroom, a huge bonus room over the 2-car garage and an additional ''flex'' room. In addition to the attached 2-car garage, there is an additional detached 2-car garage/workshop with a lean-to and a detached RV or boat storage carport. Outside, you can enjoy the 4 acres of peaceful seclusion from the large brick back porch area or you can sip your favorite beverage, while sitting on the spacious covered front porch, while being surrounding by lush landscaping. You will want to check this one out soon, so you can Come on Home!
Property Information
- Property type
- Residential
- Sub-type
- Single Family Residence
- Structure type
- House
- Year built
- 1997
- Stories
- 1
- Living area
- 3,312 Sq Ft
- Lot size
- 4.00 acres
- Garage spaces
- 4
- Days on market
- 192
- MLS® Listing#
- 10162346
Property Features
- Interior
- Built-in Features · Ceiling Fan(s) · Double Vanity · Granite Counters · Kitchen Island · Open Floorplan · Pantry · Master Downstairs · Smart Thermostat · Soaking Tub · Storage
- Exterior
- Kennel · Private Yard · Rain Gutters · Storage
- Appliances
- Dishwasher · Double Oven · Dryer · Electric Cooktop · Refrigerator · Washer
- Cooling
- Ceiling Fan(s) · Central Air · Electric · Heat Pump
- Heating
- Central · Electric · Fireplace(s) · Heat Pump
- Flooring
- Ceramic Tile · Hardwood
- Basement
- Crawl Space
- Parking
- Concrete · Garage · Garage Door Opener · Garage Faces Side · Inside Entrance · Kitchen Level · RV Access/Parking · RV Carport · Attached
- Laundry
- Electric Dryer Hookup · Inside · Main Level · Washer Hookup
- Patio
- Covered · Deck · Front Porch
- Lot features
- Cleared · Back Yard · Few Trees · Front Yard · Landscaped · Level
- Construction
- Brick
- Foundation
- Brick/Mortar
- Roof
- Shingle
- Other structures
- Garage(s) · Kennel/Dog Run · RV/Boat Storage
- Utilities
- Electricity Connected · Water Connected · Propane · Underground Utilities
- Sewer
- Septic Tank
- Water source
- Private · Well
Rooms
Main
- Breakfast Room13.0 x 8.08
- Kitchen13.0 x 13.0
- Laundry9.58 x 6.42
- Living Room23.58 x 14.9
- Master Bedroom17.08 x 16.5
Schools
- Elementary
- Person - Helena Elementary
- Middle
- Person - Northern Middle
- High
- Person - Person High
Financial Details
- HOA
- None
- Annual taxes
- $3,324Tax year 2026
- Assessed value
- $681,307
- Parcel number
- A75 243
Directions
From Roxboro, take 501 South (Durham Road) to stoplight at Helena Moriah Road and take a left. Home will be on the right after approximately 2.5 miles.

Listing Courtesy: Burton Realty Group Inc - 9194516251
Last Updated: 2026-04-24
Commute Calculator
Explore commute times from 2428 Helena Moriah Road, Timberlake, NC 27583.