

1472 Django DriveFort Worth, TX 76052
Madero · Denton County
Description
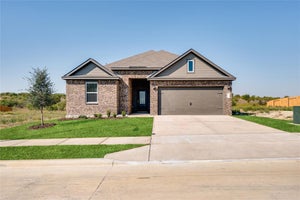
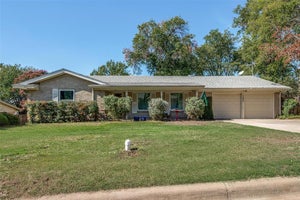
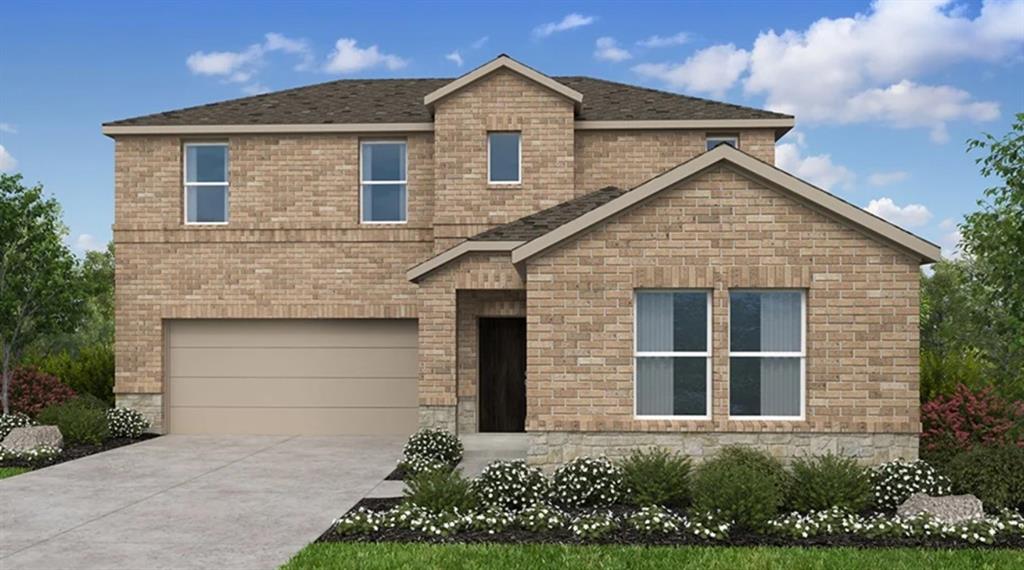
What's Special: Flat Lot - Larger Lot - Appliances & Blinds Included - Flex Room. New Construction – Ready Now! Built by Taylor Morrison, America's Most Trusted Home Builder. Welcome to the Georgetown at 1472 Django Drive in Madero! This spacious two-story home offers four bedrooms, three bathrooms, a flex room, and a versatile upstairs game room. The open-concept kitchen with a large island flows seamlessly into the dining area and great room, creating the perfect space for entertaining. The private primary suite is tucked away on the first floor and features a walk-in closet and en-suite bathroom. Upstairs, two secondary bedrooms, a full bathroom, tech space, and game room provide plenty of room to work, play, and relax. Enjoy outdoor living on the covered patio. There’s so much to love about Madero in Fort Worth. Set on spacious lots with winding streetscapes, the community feels open and inviting. Planned amenities include open-air centers, sports courts, a resort-style pool, lush trails, and future retail. With no MUD or PID taxes, you’ll have even more freedom to enjoy all Fort Worth has to offer. Additional Highlights include: GE washer, dryer, and refrigerator, and whole house blinds. Photos are for representative purposes only. MLS#21421615
Property Information
- Property type
- Residential
- Sub-type
- Single Family Residence
- Style
- Traditional
- Year built
- 2026
- Living area
- 2,627 Sq Ft
- Lot size
- 0.18 acres
- Lot dimensions
- 70x115
- Garage spaces
- 2
- Days on market
- 4
- MLS® Listing#
- 21421615
Property Features
- Interior
- Double Vanity · Eat-in Kitchen · Kitchen Island · Open Floorplan · Pantry · Walk-In Closet(s) · High Speed Internet
- Exterior
- Rain Gutters · Private Yard
- Appliances
- Disposal · Dryer · Gas Range · Gas Water Heater · Convection Oven · Double Oven · Refrigerator · Vented Exhaust Fan · Washer
- Cooling
- Central Air
- Heating
- Exhaust Fan · Natural Gas
- Flooring
- Carpet · Ceramic Tile · Laminate
- Parking
- Driveway · Garage · Garage Door Opener · Garage Faces Front · Attached
- Laundry
- Electric Dryer Hookup · Washer Hookup
- Patio
- Covered · Front Porch · Patio
- Fencing
- Wood
- Lot features
- Interior Lot · Landscaped · Level · Subdivided
- Construction
- Brick · Stone
- Foundation
- Slab
- Roof
- Composition
- Windows
- Window Coverings
- Security
- Carbon Monoxide Detector(s) · Prewired · Smoke Detector(s)
- Community
- Pool · Curbs · Playground · Sidewalks · Other
- Utilities
- Cable Available · Underground Utilities
Rooms
First
- Bath-Full0 x 0
- Bedroom12 x 10
- Bonus Room12 x 14
- Dining Room9 x 10
- Kitchen0 x 0
- Laundry0 x 0
- Living Room15 x 17
- Master Bathroom0 x 0
- Master Bedroom12 x 15
Second
- Bath-Full0 x 0
- Bedroom10 x 10
- Game Room14 x 14
Schools
- Elementary
- Dr Leigh Anne Romer
- Middle
- Wilson
- High
- Northwest
- District
- Northwest ISD
Financial Details
- HOA
- $550 / AnnuallyAssociation: Madero HOA
- Parcel number
- 1472djangodrive
Directions
From I-35 -North on 287 – Right on Northstar parkway – Left on Sendera Ranch and then a Right on Rosaderos – Model home is on the corner of Rosaderos and Meso Maya – the address is 15316 Meso Maya Lane – Haslet, TX 76052

Listing Courtesy: Alexander Properties - 2816198241
Presented by: Bobbie Alexander
Last Updated: 2026-10-27T00:00:00.000Z