2365 Cedarwood CircleLafayette, CO 80026
Autumn Meadows · Boulder County
Description
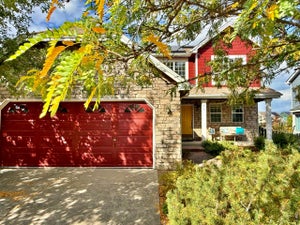
Welcome home to the perfect blend of comfort, style, and thoughtful upgrades in a desirable Lafayette location! Soaring 2 story vaulted living room, hardwood floors, and abundant natural light create a warm, inviting atmosphere. With five spacious bedrooms, multiple gathering areas, and over $85,000 in improvements, this home is truly move-in ready! Beautifully remodeled kitchen is the heart of the home, featuring crisp white cabinetry, quartz countertops, stylish backsplash, newer Café appliances, butcher-block island, and sunny breakfast nook. Enjoy casual mornings, memorable dinners, and effortless entertaining in the spacious living and dining areas. Spend cozy evenings in the family room by the gas fireplace. Upstairs, four generously sized bedrooms include a relaxing primary retreat with vaulted ceilings and private five-piece bath. A refreshed secondary bathroom and convenient upstairs laundry add everyday comfort. The finished basement offers even more room to enjoy, with a spacious recreation room, entertaining bar, fifth bedroom, three-quarter bath, and additional storage. Perfect for movie nights, guests, or simply spreading out! Outside enjoy summer evenings on the oversized deck or outdoor dining beneath the new pergola and concrete patio. A 2.5-car garage and south-facing driveway add convenience. Enjoy peace of mind with major improvements already completed, including a brand-new 97% efficient Daikin HVAC system with air filtration, new 50-gallon water heater, newer windows and doors, and fresh exterior paint. Several improvements include transferable warranties! Just half block from a neighborhood park, with convenient access to Boulder, Denver, Norhtwest Parkway, and the vibrant downtown districts of Lafayette and Louisville. Located within award winning Boulder Valley School District. **NO METRO DISTRICT TAX!** Beautifully updated, thoughtfully improved, and ready for its next chapter. Move right in and start making memories!
Property Information
- Property type
- Residential
- Sub-type
- Single Family Residence
- Structure type
- House
- Year built
- 1994
- Living area
- 2,545 Sq Ft
- Lot size
- 0.15 acres
- Garage spaces
- 2
- Parking spaces
- 2
- Ownership
- Individual
- Days on market
- 2
- MLS® Listing#
- 7601988
Property Features
- Interior
- Breakfast Bar · Ceiling Fan(s) · Eat-in Kitchen · Entrance Foyer · High Ceilings · Kitchen Island · Smart Thermostat
- Appliances
- Bar Fridge · Dishwasher · Disposal · Dryer · Gas Water Heater · Oven · Range · Range Hood · Refrigerator · Washer
- Cooling
- Ceiling Fan(s) · Central Air
- Heating
- Forced Air · Natural Gas
- Flooring
- Carpet · Wood
- Fireplace
- Family Room
- Basement
- Finished
- Parking
- Oversized
- Laundry
- In Unit
- Patio
- Deck
- Fencing
- Fenced · Full
- Lot features
- Landscaped · Sprinklers In Front · Sprinklers In Rear
- Construction
- Brick · Frame
- Foundation
- Concrete Perimeter
- Roof
- Composition
- Windows
- Bay Window(s) · Double Pane Windows
- Utilities
- Natural Gas Available · Cable Available · Electricity Connected · Natural Gas Connected
- Sewer
- Public Sewer
- Water source
- Public
Rooms
Basement
- Bathroom Three Quarter10.1 x 5.6
- Bedroom12.1 x 10.9
- Bonus Room23.9 x 13.3
- Utility Room21.11 x 12
Upper
- Bathroom Full7.1 x 5
- Bathroom Full9.11 x 9.6
- Bedroom12.8 x 14.1
- Bedroom14.2 x 10.2
- Bedroom17 x 10
- Bedroom14.7 x 10.1
- Laundry5.9 x 5.8
Main
- Bathroom Half5.3 x 5.8
- Dining Room10.1 x 13.4
- Family Room14.1 x 11.2
- Kitchen9.3 x 13.4
- Living Room16.9 x 13.4
Schools
- Elementary
- Ryan
- Middle
- Angevine
- High
- Centaurus
Financial Details
- HOA
- $340 / AnnuallyAssociation: Advanced HOA Management
- Annual taxes
- $3,944Tax year 2025
- Parcel number
- R0117826
Directions
From Wadsworth north of 470, west on Empire Rd/Exempla Cir, north (right) at first light on Autum Ridge, west (left) on Cedarwood Cir, 4th home on the right, easy parking across the street.

Listing Courtesy: Kentwood Real Estate Cherry Creek - Greg@KentwoodCity.com,303-875-4879
This publication is designed to provide information with regard to the subject matter covered. It is displayed with the understanding that the publisher and authors are not engaged in rendering real estate, legal, accounting, tax, or other professional services and that the publisher and authors are not offering such advice in this publication. If real estate, legal, or other expert assistance is required, the services of a competent, professional person should be sought. The information contained in this publication is subject to change without notice. METROLIST, INC., DBA RECOLORADO MAKES NO WARRANTY OF ANY KIND WITH REGARD TO THIS MATERIAL, INCLUDING, BUT NOT LIMITED TO, THE IMPLIED WARRANTIES OF MERCHANTABILITY AND FITNESS FOR A PARTICULAR PURPOSE. METROLIST, INC., DBA RECOLORADO SHALL NOT BE LIABLE FOR ERRORS CONTAINED HEREIN OR FOR ANY DAMAGES IN CONNECTION WITH THE FURNISHING, PERFORMANCE, OR USE OF THIS MATERIAL.
PUBLISHER'S NOTICE: All real estate advertised herein is subject to the Federal Fair Housing Act and the Colorado Fair Housing Act, which Acts make it illegal to make or publish any advertisement that indicates any preference, limitation, or discrimination based on race, color, religion, sex, handicap, familial status, or national origin.
METROLIST, INC., DBA RECOLORADO will not knowingly accept any advertising for real estate that is in violation of the law. All persons are hereby informed that all dwellings advertised are available on an equal opportunity basis.
Licensed in the state of Colorado
Data Terms of Use
The information contained in this publication is subject to change without notice. METROLIST, INC. MAKES NO WARRANTY OF ANY KIND WITH REGARD TO THIS MATERIAL, INCLUDING, BUT NOT LIMITED TO, THE IMPLIED WARRANTIES OF MERCHANTABILITY AND FITNESS FOR A PARTICULAR PURPOSE. METROLIST, INC. SHALL NOT BE LIABLE FOR ERRORS CONTAINED HEREIN OR FOR ANY DAMAGES IN CONNECTION WITH THE FURNISHING, PERFORMANCE, OR USE OF THIS MATERIAL.
 PUBLISHER'S NOTICE: All real estate advertised herein is subject to the Federal Fair Housing Act and the Colorado Fair Housing Act, which Acts make it illegal to make or publish any advertisement that indicates any preference, limitation, or discrimination based on race, color, religion, sex, handicap, familial status, or national origin.
METROLIST, INC. will not knowingly accept any advertising for real estate that is in violation of the law. All persons are hereby informed that all dwellings advertised are available on an equal opportunity basis.
©2017 METROLIST, INC. All Rights Reserved 7100 E. Belleview Ave. #110 Greenwood Village, CO 80111 USA
ALL RIGHTS RESERVED WORLDWIDE. No part of this publication may be reproduced, adapted, translated, stored in a retrieval system or transmitted in any form or by any means, electronic, mechanical, photocopying, recording, or otherwise, without the prior written permission of the publisher. The information contained herein including but not limited to all text, photographs, digital images, virtual tours, may be seeded and monitored for protection and tracking.
Commute Calculator
Explore commute times from 2365 Cedarwood Circle, Lafayette, CO 80026.