4726 Sherman SquareSchertz, TX 78108
Homestead · Guadalupe County
Description
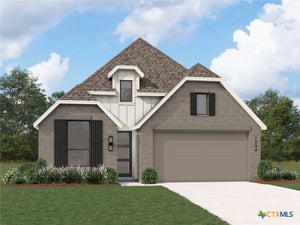
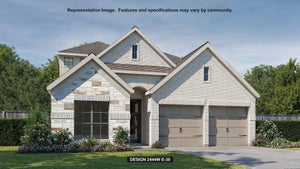
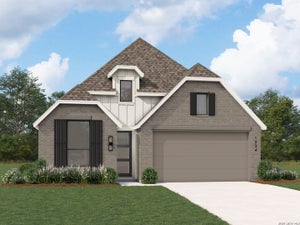
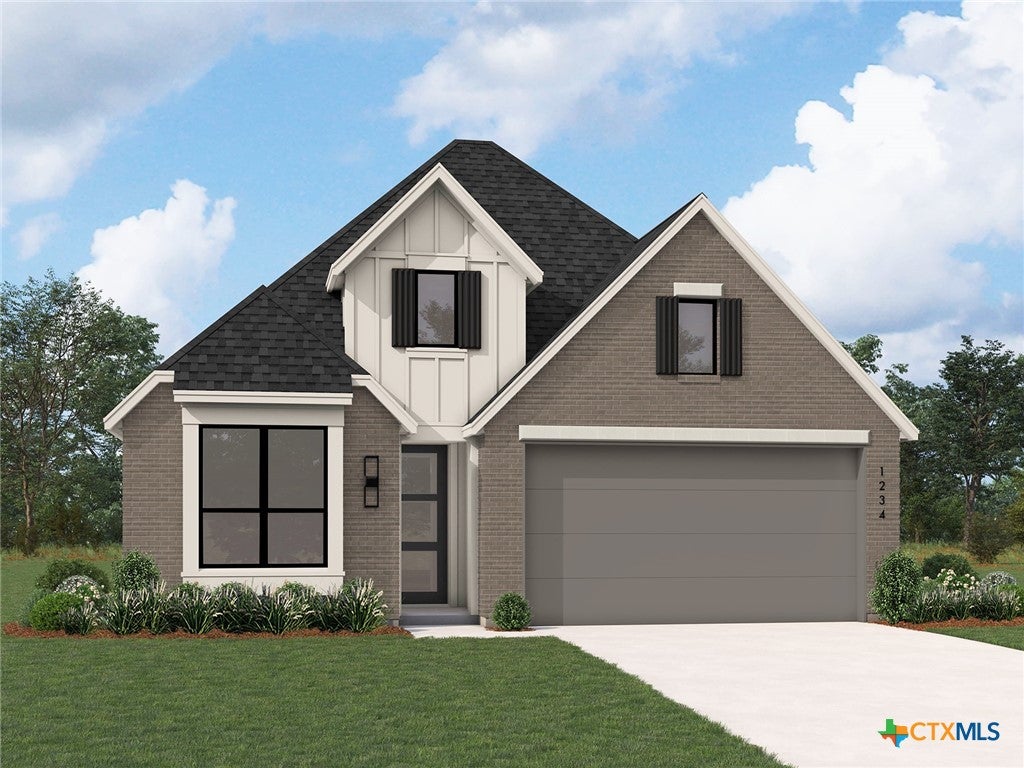
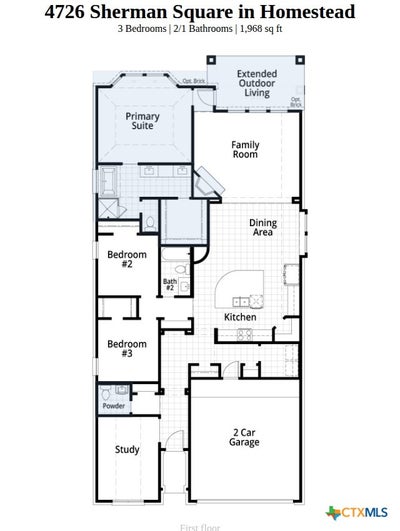
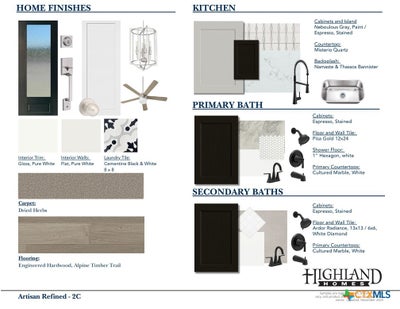
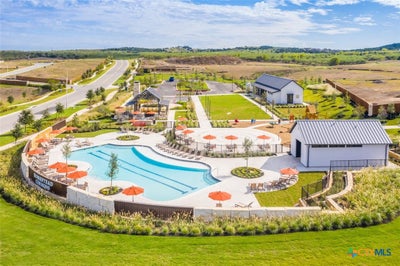
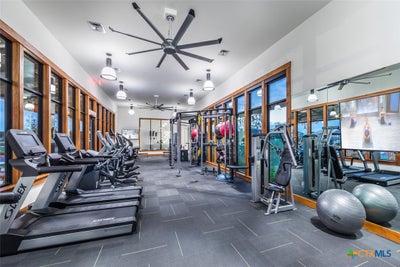
NEW CONSTRUCTION Home by Award-Winning Highland Homes! Offering 1,935 square feet of thoughtfully planned living space, this inviting floor plan features 3 bedrooms, 2.5 baths, and an open-concept design that lives larger than its footprint. The bright and spacious family room flows into the dining area and well-appointed kitchen, creating an ideal space for entertaining or enjoying quiet evenings at home. The covered patio extends your living space outdoors perfect for morning coffee, weekend cookouts, or relaxing under the Texas sky. Tucked away for added privacy, the spacious primary suite provides a peaceful retreat with a spa-inspired bath and generous walk-in closet. This ENERGY STAR® Certified home offers exceptional quality and long-term value. Every Highland Home is independently tested and receives a HERS (Home Energy Rating System) score that surpasses the 2021 International Energy Conservation Code (IECC). All Highland Homes come with a 1-year functional warranty, 2-year plumbing, electrical & HVAC warranty and 6-year structural warranty. Residents of Homestead enjoy an outstanding amenity center featuring a resort-style pool, splash pad, state-of-the-art fitness center, scenic hike-and-bike trails, fishing pond, parks, playgrounds, and expansive green spaces. Conveniently located in Schertz near I-35 and FM 1103, you'll have easy access to shopping, dining, schools, and major employers. Completion Scheduled for October!
Property Information
- Property type
- Residential
- Sub-type
- Single Family Residence
- Style
- Traditional
- Year built
- 2026
- Living area
- 1,968 Sq Ft
- Lot size
- 0.16 acres
- Garage spaces
- 2
- Days on market
- 194
- MLS® Listing#
- 612093
Property Features
- Interior
- Breakfast Bar · Ceiling Fan(s) · Double Vanity · Eat-in Kitchen · High Ceilings · Open Floorplan · Smart Thermostat · Walk-In Closet(s) · Kitchen Island · Other · Pantry · See Remarks
- Appliances
- Gas Cooktop · Microwave · Other · Plumbed For Ice Maker · Tankless Water Heater
- Cooling
- Ceiling Fan(s)
- Heating
- Natural Gas
- Flooring
- Carpet · Ceramic Tile · Wood
- Fireplace
- None
- Pool
- Community · None
- Parking
- Attached · Garage · Garage Door Opener
- Laundry
- Washer Hookup · Electric Dryer Hookup · Main Level · Laundry Room
- Fencing
- Privacy
- Lot features
- City Lot
- Construction
- Brick · Fiber Cement
- Foundation
- Slab
- Roof
- Composition · Shingle
- Windows
- Double Pane Windows
- Security
- Smoke Detector(s)
- Community
- Pool
- Utilities
- None · Water Available
- Sewer
- Public Sewer
- Water source
- Public
Rooms
Main
- Bedroom 310 x 10
Schools
- Elementary
- John A Sippel Elementary
- Middle
- Elaine S Schlather Intermediate School
- High
- Byron P Steele II High School
Financial Details
- HOA
- $312 / QuarterlyAssociation: Homestead Residential Master Community, Inc.
- Parcel number
- 198590
Directions
From IH35 North, take the Schwab Rd exit and turn right on Homestead Parkway. Go approx. .07 mi and turn left on Potters Pl, turn left on Kimble Way, go through stop sign and take a rt on Sherman Sq. House is on the right.
Open Houses
- 12:00–4:00 PMAdd to calendar
- 12:00–4:00 PMAdd to calendar
- 12:00–4:00 PMAdd to calendar
Listing Courtesy: Highland Homes Realty - 512-557-1379
Commute Calculator
Explore commute times from 4726 Sherman Square, Schertz, TX 78108.