8608 Alophia DrAustin, TX 78739
Meridian Sec C Ph 03 · Travis County
Description
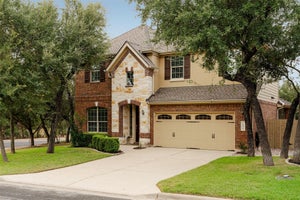
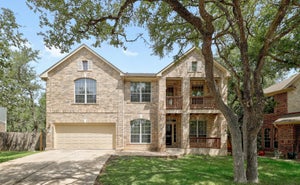
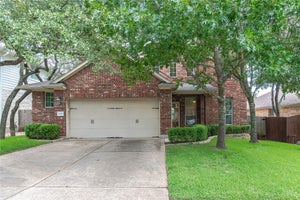
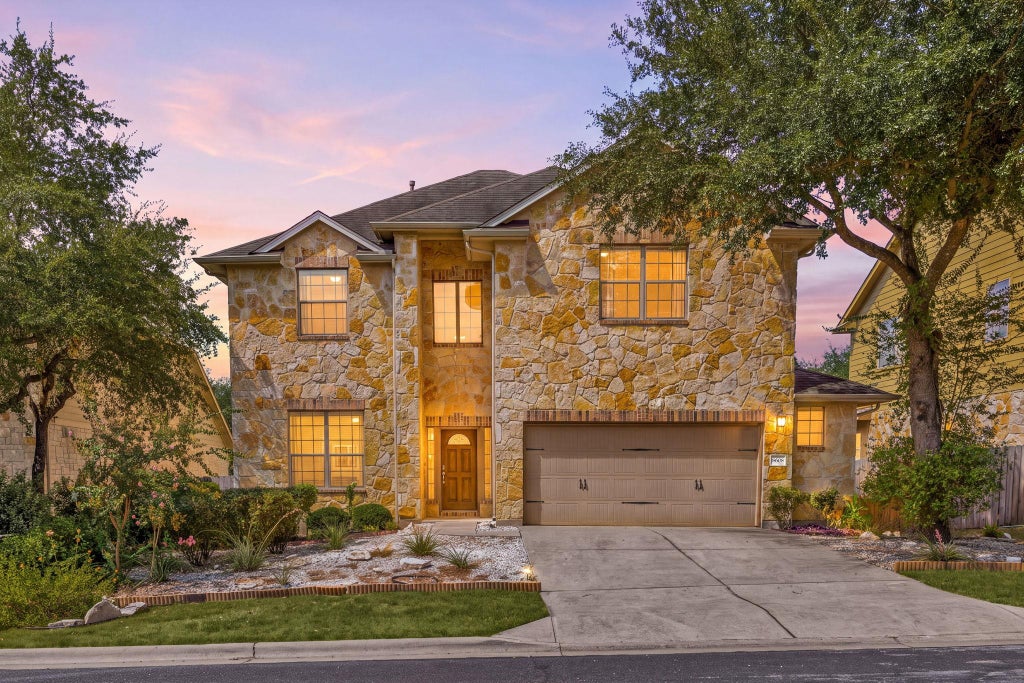
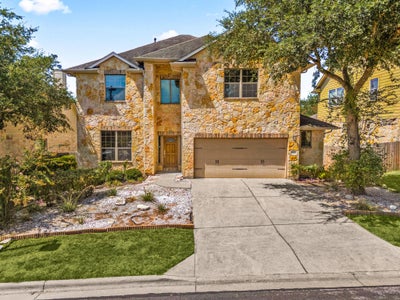
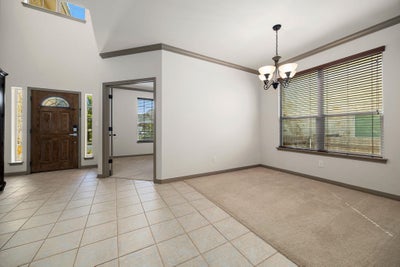
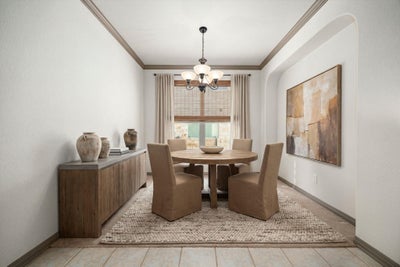
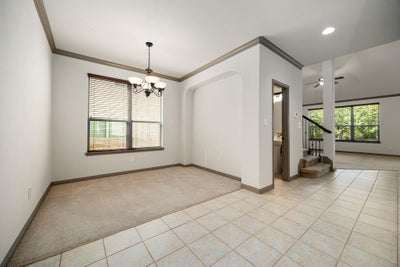
Welcome to this beautifully maintained two-story home offering an ideal blend of space, comfort, and functionality. Featuring 4 bedrooms, 2.5 baths, a dedicated office, and a versatile upstairs loft, this home provides room for everyone to live, work, and relax. The open floor plan showcases soaring vaulted ceilings, a cozy corner fireplace, and an inviting living area that flows seamlessly into the dining spaces and kitchen. The well-appointed kitchen features granite countertops, gas cooking, a gas range, and a convenient breakfast bar overlooking the dining and living areas. The spacious primary suite is thoughtfully located downstairs and offers a private retreat with a luxurious bath featuring a soaking tub and separate walk-in shower. Generously sized secondary bedrooms are located upstairs along with the loft, offering flexible living space. Enjoy a private backyard perfect for relaxing or entertaining. Recent improvements include a new AC system upstairs (2026), an updated downstairs AC system (2024), whole-house interior painting, new sprinkler system, updated landscaping with white marble stone, wood fencing, a new dishwasher, and a new garage door spring. Ideally located in a desirable neighborhood with fantastic amenities, this home combines thoughtful updates, generous living spaces, and everyday convenience.
Property Information
- Property type
- Residential
- Sub-type
- Single Family Residence
- Year built
- 2008
- Living area
- 2,974 Sq Ft
- Lot size
- 0.16 acres
- Lot dimensions
- 59x121
- Garage spaces
- 2.5
- Parking spaces
- 4
- Ownership
- Fee-Simple
- Days on market
- 76
- MLS® Listing#
- 2259423
Property Features
- Interior
- Breakfast Bar · Ceiling Fan(s) · Granite Counters · Crown Molding · Double Vanity · Entrance Foyer · Open Floorplan · Pantry · Recessed Lighting · Soaking Tub · Walk-In Closet(s) · Master Downstairs · High Ceilings · Vaulted Ceiling(s)
- Exterior
- Private Yard · Rain Gutters
- Appliances
- Dishwasher · Disposal · Gas Range · Microwave · Free-Standing Gas Range · Self Cleaning Oven · Stainless Steel Appliance(s) · Vented Exhaust Fan · Water Heater
- Cooling
- Ceiling Fan(s) · Central Air
- Heating
- Exhaust Fan · Central · Fireplace(s)
- Flooring
- Carpet · Tile
- Fireplace
- Family Room · Living Room
- Pool
- None
- Parking
- Garage · Garage Door Opener · Oversized
- Laundry
- Laundry Room · Main Level
- Patio
- Covered · Front Porch · Rear Porch
- Fencing
- Privacy · Wood
- Lot features
- Back Yard · Front Yard · Gentle Sloping · Level · Sprinklers In Rear · Sprinklers In Front
- Construction
- Frame · HardiPlank Type
- Foundation
- Slab
- Roof
- Shingle
- Windows
- Blinds
- Security
- Smoke Detector(s)
- Other structures
- None
- Community
- Curbs · Fishing · Playground · Pool · Street Lights
- Utilities
- Electricity Connected · Natural Gas Connected · Sewer Connected · Underground Utilities · Water Connected
- Sewer
- Public Sewer
- Water source
- Public
Schools
- Elementary
- Baldwin
- Middle
- Gorzycki
- High
- Bowie
Financial Details
- HOA
- $227 / QuarterlyAssociation: Meridian HOA
- Annual taxes
- $14,538Tax year 2026
- Assessed value
- $710,407
- Parcel number
- 04265517300000
Directions
Head East on HWY 45 from 1826 take first right into Meridian Community. Head down Meridian Park to Right on Wisteria Valley Drive then Left on Bryony Drive and then Right on Alophia Drive. Home is on the Left.
Listing Courtesy: Redfin Corporation - (512) 710-0156
Last Updated: 2026-08-26T00:00:00.000Z
Commute Calculator
Explore commute times from 8608 Alophia DR, Austin, TX 78739.