8205 Bondage DriveLaytonsville, MD 20882
GOSHEN ESTATES · Montgomery County
Description
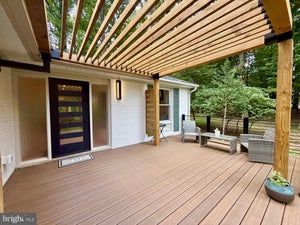
Nestled in the prestigious Goshen Estates, this exquisite colonial residence offers a harmonious blend of luxury and comfort, perfect for those seeking an elevated lifestyle. Set on a sprawling 2.9-acre lot, this home is enveloped by lush trees and a serene creek, providing a picturesque backdrop that enhances its charm. Step inside to discover a meticulously designed interior that exudes warmth and sophistication. The spacious layout features four generously sized bedrooms and three and a half bathrooms, ensuring ample space for relaxation and privacy. Elegant crown moldings and wainscoting adorn the walls, while rich wood floors and luxury vinyl plank flooring create a seamless flow throughout the home. The gourmet kitchen is a culinary enthusiast's dream, boasting upgraded counter-tops, a central island, and a cozy table space, perfect for casual dining. Equipped with high-end appliances, including a double wall oven and ENERGY STAR-rated dishwasher, this kitchen is as functional as it is beautiful. The inviting living areas are enhanced by four fireplaces, each with unique mantels, creating cozy spots for gatherings or quiet evenings. The formal dining room sets the stage for memorable dinner parties, while the expansive lower-level family room offers a versatile space for entertainment or relaxation. The primary suite is a true retreat, featuring a luxurious bathroom with a free-standing tub and stall shower, complemented by a spacious walk-in closet. Outside, the property shines with meticulously maintained landscaping, a circular asphalt driveway, and an over-sized side-entry garage. Enjoy outdoor living on the expansive deck and patio, ideal for entertaining or simply soaking in the scenic vistas. The play area and flood lights add to the outdoor charm, making it a perfect space for gatherings under the stars. This home is not just a residence; it's a lifestyle. With its prime suburban location, you'll enjoy the tranquility of nature while being just moments away from local amenities. The thoughtful renovations completed in 2026, elevate this property even further, ensuring it remains a standout in the community. Experience the perfect blend of luxury, comfort, and nature in this exceptional home, where every detail has been crafted for an exclusive living experience. The current owners are motivated to sell. So don't miss the opportunity to make this move-in ready home, your own!"
Property Information
- Property type
- Residential
- Sub-type
- Single Family Residence
- Structure type
- House
- Year built
- 1970
- Living area
- 3,860 Sq Ft
- Lot size
- 2.90 acres
- Garage spaces
- 2
- Parking spaces
- 16
- Zoning
- RE2
- Days on market
- 36
- MLS® Listing#
- MDMC2259936
Property Features
- Interior
- Central Vacuum · Ceiling Fan(s) · Walk-In Closet(s) · Pantry · Kitchen Island · Other · Crown Molding · Soaking Tub
- Exterior
- Lighting · Rain Gutters
- Appliances
- Double Oven · Oven · Water Purifier · Electric Water Heater · Cooktop · Dishwasher · Disposal · Dryer · Ice Maker · Washer · Refrigerator · Microwave · Water Heater · ENERGY STAR Qualified Refrigerator · ENERGY STAR Qualified Dishwasher · ENERGY STAR Qualified Washer · ENERGY STAR Qualified Appliances
- Cooling
- Central Air · Ceiling Fan(s) · Electric
- Heating
- Electric · Oil · Forced Air · Heat Pump
- Flooring
- Wood · Ceramic Tile · Vinyl
- Fireplace
- Masonry · Wood Burning · Other
- Basement
- Finished · Exterior Entry · Walk-Out Access · Daylight · Full · Sump Pump · Other · Interior Entry
- Pool
- None
- Parking
- Oversized · Garage Door Opener · Asphalt · Circular Driveway · Private · Garage · Driveway · Other · Inside Entrance · Attached
- Laundry
- Laundry Room · Main Level · Lower Level
- Patio
- Deck · Patio · Terrace
- Fencing
- Wire · Wood
- Lot features
- Wooded · Cul-De-Sac
- Construction
- Frame · Fiber Cement · HardiPlank Type
- Foundation
- Block
- Roof
- Asphalt · Shingle
- Windows
- Window Coverings · Storm Window(s) · Window Treatments
- Security
- Smoke Detector(s) · Security Lights
- Community
- Sidewalks
- Utilities
- Cable Available · Other · Electricity Available
- Sewer
- Septic Tank
- Water source
- Well
Rooms
Main
- Breakfast Room
- Foyer
- Den
- Dining Room
- Family Room
- Kitchen
- Laundry
Upper 1
- Foyer
- Primary Bedroom
- Primary Bathroom
- Attic
- Bathroom 2
- Bedroom 1
- Bedroom 2
- Bedroom 3
Lower 1
- Recreation Room
- Storage Room
- Bathroom 3
- Laundry
Schools
- Elementary
- LAYTONSVILLE
- Middle
- GAITHERSBURG
- High
- GAITHERSBURG
- District
- MONTGOMERY COUNTY PUBLIC SCHOOLS
Financial Details
- HOA
- None
- Annual taxes
- $9,213Tax year 2026
- Assessed value
- $718,000
- Parcel number
- 160100014041
Directions
From Goshen Road, bear right onto Brink Road at the stop sign. Continue to MD-124 (Woodfield Road) and turn right onto Exodus Drive. Turn right onto Bondage Drive. The property, 8205 Bondage Drive, will be on your right.
Open Houses
- 1:00–3:30 PMAdd to calendar
- 11:00 AM–1:00 PMAdd to calendar
Listing Courtesy: Weichert, REALTORS - 3015401330
Commute Calculator
Explore commute times from 8205 BONDAGE DRIVE, LAYTONSVILLE, MD 20882.