10731 Navigation DriveRiverview, FL 33579
PANTHER TRACE PH 1A · Hillsborough County
Description
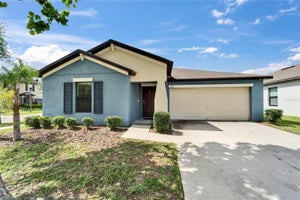
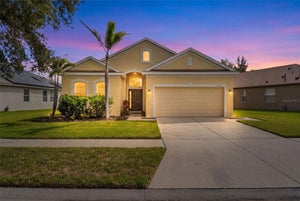
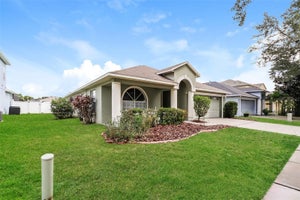
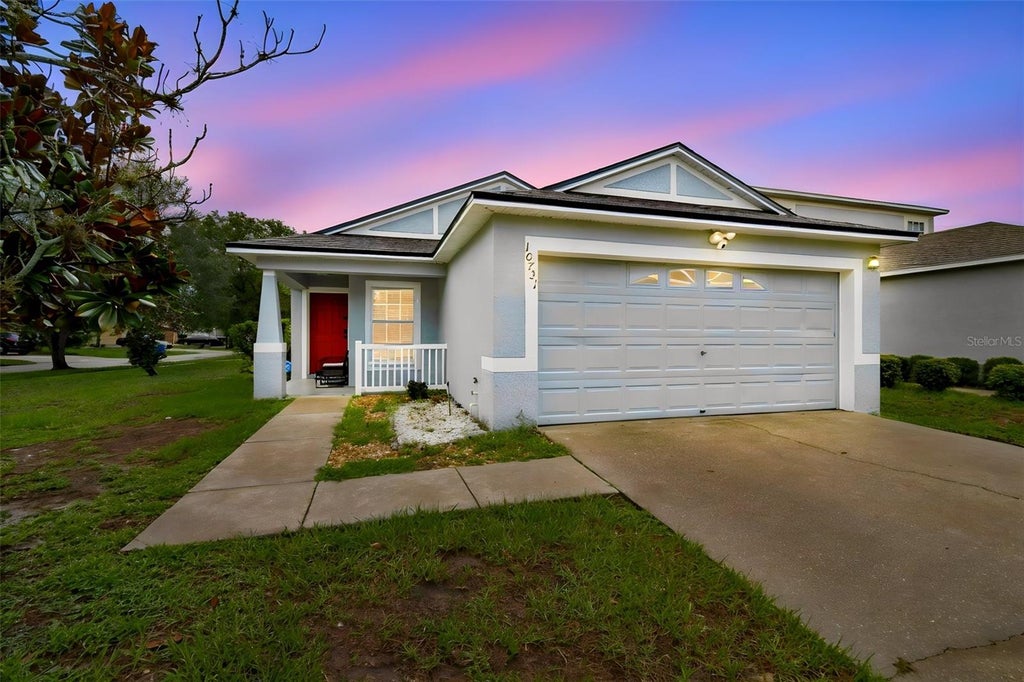
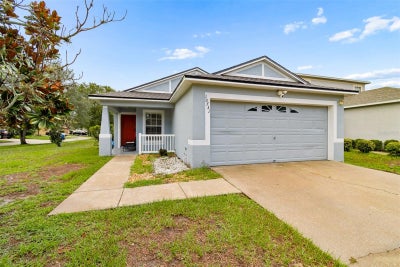
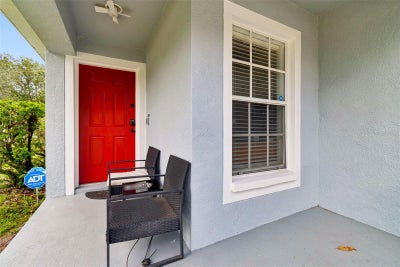
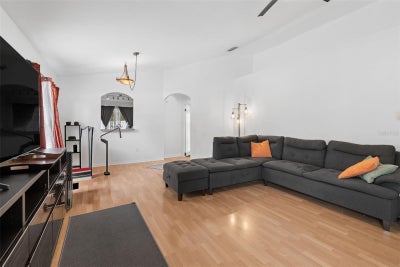
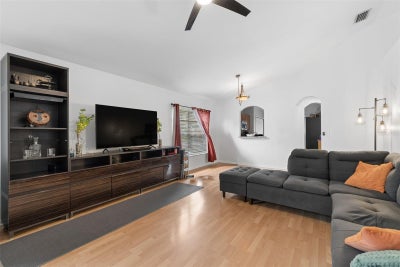
Welcome to pure turn-key perfection in the highly desirable master-planned community of Panther Trace. Situated on an expansive, oversized corner lot, this immaculate single-family home offers 3 spacious bedrooms, 2 full bathrooms, a 2-car garage, and a dedicated home office space. From the moment you arrive, incredible curb appeal and modern updates set the tone. Step inside to an open-concept interior completely refreshed with custom, fresh paint inside and out, paired with stylish new ceiling fans throughout, as well as new carpet in the bedrooms. Absolutely zero work or upgrades are required, simply unpack your bags and immediately start enjoying your new home. Designed for both daily comfort and effortless entertaining, the thoughtful floor plan seamlessly connects the main living spaces with a private, dedicated front office perfect for remote work or a bonus flex room. Major high-ticket systems have been fully updated to provide total buyer confidence and peace of mind, featuring a newly replaced roof in 2023 and an updated high-efficiency A/C unit installed in 2021. At the back of the home, unwind in your private, screened-in lanai, offering an ideal indoor-outdoor retreat to enjoy Florida's gentle breezes, while the massive, lush corner lot provides incredible outdoor space and unmatched curb appeal. Located in the heart of Riverview, residents of Panther Trace enjoy access to top-tier resort-style community amenities, exceptional local schools, and convenient proximity to dining, shopping, and major Tampa Bay commuter routes. This turn-key sanctuary is the ultimate combination of style, location, and pristine, move-in-ready convenience.
Property Information
- Property type
- Residential
- Sub-type
- Single Family Residence
- Year built
- 2004
- Stories
- 1
- Living area
- 1,471 Sq Ft
- Lot size
- 0.16 acres
- Lot dimensions
- 67.81x10⁵
- Garage spaces
- 2
- Ownership
- Fee Simple
- Zoning
- PD
- Days on market
- 65
- MLS® Listing#
- TB8532295
Property Features
- Interior
- Eat-in Kitchen · Open Floorplan · Walk-In Closet(s)
- Exterior
- None
- Appliances
- Dishwasher · Disposal · Dryer · Electric Water Heater · Microwave · Range · Refrigerator · Washer
- Cooling
- Central Air
- Heating
- Central · Heat Pump
- Flooring
- Carpet · Hardwood · Tile
- Parking
- Attached
- Laundry
- Electric Dryer Hookup · In Kitchen · Inside · Laundry Closet · Washer Hookup
- Construction
- Block · Stucco
- Foundation
- Slab
- Roof
- Shingle
- Community
- Clubhouse · Fitness Center · Park · Playground · Pool · Tennis Court(s)
- Utilities
- Cable Available · Cable Connected · Electricity Available · Electricity Connected · Sewer Available · Sewer Connected · Water Available · Water Connected
- Sewer
- Public Sewer
- Water source
- Public
Rooms
First
- Bathroom 25x7
- Bedroom 212x10
- Bedroom 311x9
- Kitchen14x13
- Living Room23x15
- Master Bathroom5x8
- Master Bedroom13x15
- Office13x10
Financial Details
- HOA
- $100 / AnnuallyAssociation: Mcneil Management
- Annual taxes
- $3,160Tax year 2025
- Parcel number
- U-05-31-20-61L-000004-00021.0
Directions
going south on 301 from rhodine rd, make a left on panther trace blvd, right on gracehill place, right on navigation dr, home will be on 3rd left
Listing Courtesy: KELLER WILLIAMS SOUTH TAMPA - murraycoleman@kw.com
Last Updated: 2026-07-22
Documents & links
Provided by Ian Brauchli
- Virtual tourVisit
Commute Calculator
Explore commute times from 10731 NAVIGATION DRIVE, RIVERVIEW, FL 33579.